
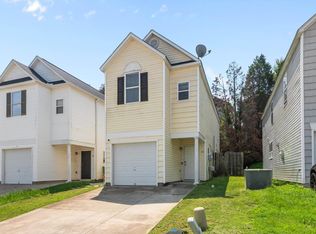
Welcome to this well-maintained townhome in the Gates of Wildwood! This charming home is a great fit for first-time homebuyers, those looking to downsize, or investors looking to add to their portfolio. The spacious living room provides a comfortable gathering space, while the large eat-in kitchen features ample cabinet and counter space. A main-level bedroom offers convenient access to a full bathroom with a walk-in shower. Upstairs, you’ll find two additional roomy bedrooms with generous closet space. Enjoy relaxing on the screened rear porch overlooking the fenced backyard with a peaceful wooded view. Additional storage space is available off the rear porch. This property has been lovingly maintained and is being sold in as-is condition. Conveniently located near schools, parks, shopping, dining, recreational facilities, Interstates 77 and 20, and Fort Jackson Military Base. Schedule your private tour today! Disclaimer: CMLS has not reviewed and, therefore, does not endorse vendors who may appear in listings.
For sale
$193,000
108 Gate Post Ln, Columbia, SC 29223
3beds
1,320sqft
Townhouse
Built in 2000
3,049 Square Feet Lot
$190,600 Zestimate®
$146/sqft
$54/mo HOA
What's special
Large eat-in kitchenMain-level bedroomScreened rear porchTwo additional roomy bedroomsGenerous closet space
- 83 days
- 147
- 15
Zillow last checked:
Listing updated:
Listed by:
Tessa D Spigner,
Real Estate Associates LLC
Source: Consolidated MLS,MLS#: 637905
Facts & features
Interior
Bedrooms & bathrooms
- Bedrooms: 3
- Bathrooms: 2
- Full bathrooms: 2
- Main level bathrooms: 1
Primary bedroom
- Features: Bath-Private
- Level: Main
Bedroom 2
- Features: Vaulted Ceiling(s), Ceiling Fan(s)
- Level: Second
Bedroom 3
- Features: Vaulted Ceiling(s), Ceiling Fan(s)
- Level: Second
Kitchen
- Features: Counter Tops-Formica
- Level: Main
Living room
- Level: Main
Heating
- Central
Cooling
- Central Air
Appliances
- Included: Free-Standing Range, Dishwasher, Refrigerator, Microwave Above Stove
- Laundry: Laundry Closet, In Kitchen, Main Level
Features
- Ceiling Fan(s)
- Flooring: Carpet
- Has basement: No
- Has fireplace: No
Interior area
- Total structure area: 1,320
- Total interior livable area: 1,320 sqft
Property
Parking
- Total spaces: 2
- Parking features: No Garage
Features
- Stories: 2
- Fencing: Rear Only Wood
Lot
- Size: 3,049 Square Feet
Details
- Parcel number: 227070605
Construction
Type & style
- Home type: Townhouse
- Architectural style: Traditional
- Property subtype: Townhouse
Materials
- Vinyl
- Foundation: Slab
Condition
- New construction: No
- Year built: 2000
Utilities & green energy
- Sewer: Public Sewer
- Water: Public
- Utilities for property: Electricity Connected
Community & HOA
Community
- Subdivision: THE GATES OF WILDEWOOD
HOA
- Has HOA: Yes
- Services included: Common Area Maintenance, Landscaping
- HOA fee: $161 quarterly
Location
- Region: Columbia
Financial & listing details
- Price per square foot: $146/sqft
- Tax assessed value: $91,000
- Annual tax amount: $973
- Date on market: 7/3/2026
- Listing agreement: Exclusive Right To Sell
- Road surface type: Paved
Estimated market value
$190,600
$181,000 - $200,000
$1,713/mo
Price history
| Date | Event | Price |
|---|---|---|
| 7/3/2026 | Listed for sale | $193,000+99.9%$146/sqft |
Source:  Consolidated MLS #637905 Report a problem Consolidated MLS #637905 Report a problem | ||
| 8/18/2000 | Sold | $96,545$73/sqft |
Source: Public Record Report a problem | ||
Public tax history
| Year | Property taxes | Tax assessment |
|---|---|---|
| 2022 | $973 -30.9% | $3,640 |
| 2021 | $1,408 -1% | $3,640 |
| 2020 | $1,421 +4.7% | $3,640 |
| 2019 | $1,357 +6% | $3,640 +4.3% |
| 2018 | $1,281 | $3,490 |
| 2017 | $1,281 +1.4% | $3,490 |
| 2016 | $1,263 +0.3% | $3,490 |
| 2015 | $1,260 +0.3% | $3,490 -96% |
| 2014 | $1,256 +0.1% | $87,200 +2398.6% |
| 2013 | $1,255 | $3,490 -12.8% |
| 2012 | -- | $4,000 |
| 2011 | -- | $4,000 |
| 2010 | -- | $4,000 |
| 2009 | -- | $4,000 -1.2% |
| 2008 | -- | $4,050 |
| 2007 | -- | $4,050 |
| 2006 | -- | $4,050 |
| 2005 | -- | $4,050 -6.7% |
| 2004 | -- | $4,340 |
| 2003 | -- | $4,340 |
| 2002 | -- | $4,340 |
| 2000 | -- | $4,340 |
Find assessor info on the county website
Monthly payment
Est. payment
Payment breakdown
Explore the cost of this home by adjusting the details. Changes won't be saved.Climate risks
Neighborhood: 29223
Nearby schools
Schools provided by the listing agent
- Elementary: Polo Road
- Middle: Wright
- High: Spring Valley
- District: Richland Two
Source: Consolidated MLS. This data may not be complete. We recommend contacting the local school district to confirm school assignments for this home.
Similar homes
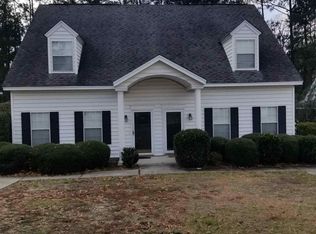
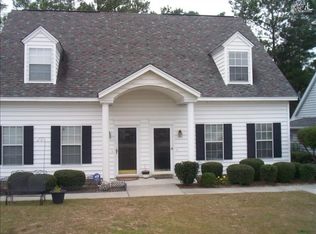
- $216,0002 bd2 ba1.3k sqft301 Lockleven Dr, Columbia, SC 29223For Sale
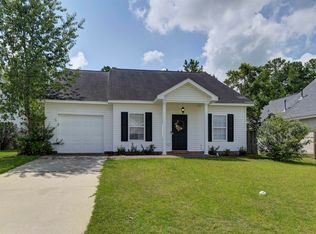 MLS ID #641770, Angela Holladay. Consolidated MLS
 - $218,0003 bd2 ba1.8k sqft135 Newcastle Dr, Columbia, SC 29223For Sale
 MLS ID #643006, Alice B O'Bryant. Consolidated MLS
 - $235,0003 bd2 ba1.4k sqft209 Sommerset Dr, Columbia, SC 29223For Sale
 MLS ID #641379, Tamika M Graham. Consolidated MLS
 - $179,9003 bd3 ba1.2k sqft13 Gatewood Way, Columbia, SC 29229For Sale
 MLS ID #639768, Steve Kozlowski. Consolidated MLS
