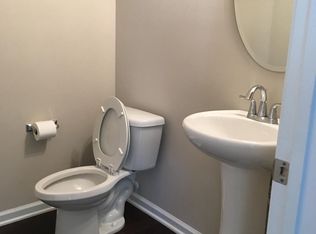
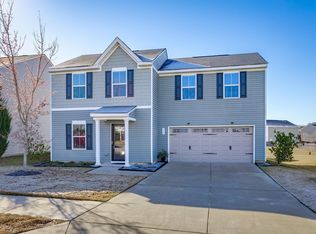
Military Member Dream Home-- just outside the main gate! Enjoy this beautiful corner lot home features 3 spacious bedrooms and 2.5 baths in a GATED community. Open kitchen and Great Rm that is perfect for entertaining. Hardwood floors, granite counter tops, and the finished sunroom are just a few of the extras that this home provides... PLUS a 2-car garage and fully fenced backyard. Excellent future rental property potential as well! Conveniently located just minutes to downtown Columbia, Fort Jackson, Forest Acres, and major interstates. Disclaimer: CMLS has not reviewed and, therefore, does not endorse vendors who may appear in listings.
Pending
Price cut: $2K (8/10)
$254,970
401 Hawkeye Ct, Columbia, SC 29206
3beds
1,850sqft
Single Family Residence
Built in 2015
-- sqft lot
$253,400 Zestimate®
$138/sqft
$60/mo HOA
What's special
Finished sunroomBeautiful corner lot homeHardwood floorsOpen kitchenFully fenced backyardGranite countertops
- 78 days
- 140
- 3
Zillow last checked:
Listing updated:
Listed by:
Christie Adams,
Premier Real Estate LLC
Source: Consolidated MLS,MLS#: 637907
Facts & features
Interior
Bedrooms & bathrooms
- Bedrooms: 3
- Bathrooms: 3
- Full bathrooms: 2
- 1/2 bathrooms: 1
- Partial bathrooms: 1
- Main level bathrooms: 1
Primary bedroom
- Level: Second
Heating
- Heat Pump 1st Lvl
Cooling
- Central Air
Features
- Has basement: No
- Has fireplace: No
Interior area
- Total structure area: 1,850
- Total interior livable area: 1,850 sqft
Property
Parking
- Total spaces: 2
- Parking features: Garage - Attached
- Attached garage spaces: 2
Features
- Stories: 2
Details
- Parcel number: 167110807
Construction
Type & style
- Home type: SingleFamily
- Architectural style: Traditional
- Property subtype: Single Family Residence
Materials
- Vinyl
- Foundation: Slab
Condition
- New construction: No
- Year built: 2015
Utilities & green energy
- Sewer: Public Sewer
- Water: Public
Community & HOA
Community
- Subdivision: EAGLE PARK
HOA
- Has HOA: Yes
- HOA fee: $60 monthly
Location
- Region: Columbia
Financial & listing details
- Price per square foot: $138/sqft
- Tax assessed value: $151,500
- Annual tax amount: $1,341
- Date on market: 7/3/2026
- Listing agreement: Exclusive Right To Sell
- Road surface type: Paved
Estimated market value
$253,400
$241,000 - $266,000
$2,054/mo
Price history
| Date | Event | Price |
|---|---|---|
| 9/5/2026 | Pending sale | $254,970$138/sqft |
Source:  Consolidated MLS #637907 Report a problem Consolidated MLS #637907 Report a problem | ||
| 8/22/2026 | Contingent | $254,970$138/sqft |
Source: Consolidated MLS #637907 Report a problem | ||
| 8/10/2026 | Price change | $254,970-0.8%$138/sqft |
Source: Consolidated MLS #637907 Report a problem | ||
| 8/7/2026 | Price change | $257,000-0.4%$139/sqft |
Source: Consolidated MLS #637907 Report a problem | ||
| 7/23/2026 | Price change | $258,000-0.2%$139/sqft |
Source: Consolidated MLS #637907 Report a problem | ||
| 7/18/2026 | Price change | $258,500-0.2%$140/sqft |
Source: Consolidated MLS #637907 Report a problem | ||
| 7/14/2026 | Listed for sale | $258,900$140/sqft |
Source: Consolidated MLS #637907 Report a problem | ||
| 7/5/2026 | Contingent | $258,900$140/sqft |
Source: Consolidated MLS #637907 Report a problem | ||
| 7/3/2026 | Listed for sale | $258,900+11.6%$140/sqft |
Source: Consolidated MLS #637907 Report a problem | ||
| 2/18/2025 | Listing removed | $2,100$1/sqft |
Source: Zillow Rentals Report a problem | ||
| 2/5/2025 | Price change | $2,100-2.3%$1/sqft |
Source: Zillow Rentals Report a problem | ||
| 1/19/2025 | Listed for rent | $2,150$1/sqft |
Source: Zillow Rentals Report a problem | ||
| 1/10/2023 | Sold | $232,000+0.9%$125/sqft |
Source: Public Record Report a problem | ||
| 12/6/2022 | Listed for sale | $229,900+53.5%$124/sqft |
Source: Consolidated MLS #553785 Report a problem | ||
| 10/13/2015 | Sold | $149,750+0.2%$81/sqft |
Source: Agent Provided Report a problem | ||
| 7/25/2015 | Listed for sale | $149,500+498%$81/sqft |
Source: McGuinn Homes #382473 Report a problem | ||
| 12/6/2013 | Sold | $25,000$14/sqft |
Source: Public Record Report a problem | ||
Public tax history
| Year | Property taxes | Tax assessment |
|---|---|---|
| 2022 | $1,341 -2.6% | $6,060 |
| 2021 | $1,377 -4.3% | $6,060 |
| 2020 | $1,439 -0.6% | $6,060 |
| 2019 | $1,448 -1.5% | $6,060 +1.2% |
| 2018 | $1,470 | $5,990 |
| 2017 | $1,470 +2.2% | $5,990 |
| 2016 | $1,438 -72.6% | $5,990 +299.3% |
| 2015 | $5,250 +510.7% | $1,500 -94% |
| 2014 | $860 +0.4% | $25,000 +1502.6% |
| 2013 | $857 | $1,560 +290% |
| 2012 | -- | $400 |
| 2011 | -- | $400 |
| 2010 | -- | $400 |
| 2009 | -- | $400 |
Find assessor info on the county website
Monthly payment
Est. payment
Payment breakdown
Explore the cost of this home by adjusting the details. Changes won't be saved.Climate risks
Neighborhood: 29206
Nearby schools
Schools provided by the listing agent
- Elementary: Forest Lake
- Middle: Dent
- High: Richland Northeast
- District: Richland Two
Source: Consolidated MLS. This data may not be complete. We recommend contacting the local school district to confirm school assignments for this home.

Similar homes
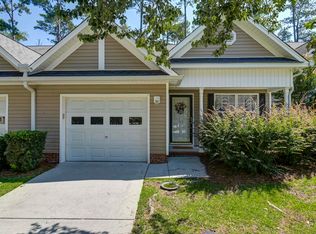
- $254,9003 bd3 ba1.5k sqft324 Eastfair Dr, Columbia, SC 29209For Sale
 MLS ID #642305, Candy M Limehouse. Consolidated MLS
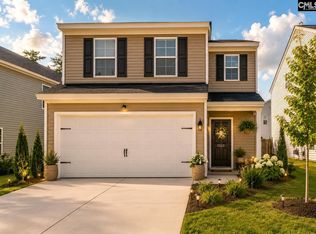
 - $270,0003 bd3 ba2k sqft1033 Matchingham Dr, Columbia, SC 29223For Sale
 MLS ID #638905, Madison Benedetto. Consolidated MLS
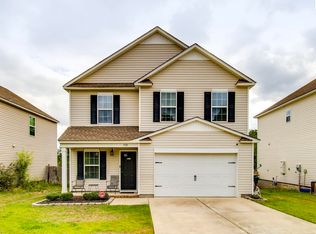
 - $255,5004 bd3 ba1.9k sqft570 Kimpton Dr, Columbia, SC 29223For Sale
 MLS ID #635047, Andre Moore. Consolidated MLS
 - $256,0003 bd3 ba1.9k sqft173 Council Loop, Columbia, SC 29209For Sale
 MLS ID #625512, Marion Brisbon. Consolidated MLS
