This spacious 1840 sf home is priced to sell and is in a super convenient NE location featuring 3 BR and 2.5 baths. Owner's suite offers his/her closets, double vanity and a private bath. Two additional bedrooms share a hall bath. Lots of possibilities in the lower level family room that offers separate living space and sports a half bath. See the floor plan in the virtual tour. Cul-de-sac. New kitchen floor 4/2025. HVAC 2025. The washer, dryer and refrigerator will remain with the house. DISCLAIMER: CMLS has not reviewed and, therefore, does not endorse vendors who may appear in listings. Disclaimer: CMLS has not reviewed and, therefore, does not endorse vendors who may appear in listings.
For sale
$224,900
2 Cane Break Ct, Columbia, SC 29229
3beds
1,840sqft
Single Family Residence
Built in 1997
9,147 Square Feet Lot
$224,000 Zestimate®
$122/sqft
$15/mo HOA
What's special
Half bathPrivate bathDouble vanity
- 11 days
- 385
- 29
Zillow last checked:
Listing updated:
Listed by:
Barbara Seward,
Coldwell Banker Realty
Source: Consolidated MLS,MLS#: 643284
Facts & features
Interior
Bedrooms & bathrooms
- Bedrooms: 3
- Bathrooms: 3
- Full bathrooms: 2
- 1/2 bathrooms: 1
- Partial bathrooms: 1
- Main level bathrooms: 2
Primary bedroom
- Features: Double Vanity, Bath-Private
- Level: Main
Bedroom 2
- Level: Main
Bedroom 3
- Level: Main
Dining room
- Features: Cathedral Ceiling(s)
- Level: Main
Kitchen
- Features: Eat-in Kitchen, Counter Tops-Formica
- Level: Main
Living room
- Features: Cathedral Ceiling(s)
- Level: Main,Lower
Heating
- Central, Electric, Heat Pump 1st Lvl
Cooling
- Central Air
Appliances
- Included: Free-Standing Range, Dishwasher, Disposal, Dryer, Refrigerator, Washer, Electric Water Heater
- Laundry: Laundry Closet, Lower Level
Features
- Flooring: Carpet, Vinyl
- Has basement: No
- Attic: Attic Access
- Has fireplace: No
Interior area
- Total structure area: 1,840
- Total interior livable area: 1,840 sqft
Video & virtual tour
Property
Parking
- Total spaces: 2
- Parking features: Garage - Attached
- Attached garage spaces: 2
Features
- Fencing: Rear Only Wood
Lot
- Size: 9,147 Square Feet
- Dimensions: 34.6 x 73,2 x 141.3 x 10 x 183.7
Details
- Parcel number: 203060228
Construction
Type & style
- Home type: SingleFamily
- Architectural style: Ranch
- Property subtype: Single Family Residence
Materials
- Vinyl
- Foundation: Slab
Condition
- New construction: No
- Year built: 1997
Utilities & green energy
- Sewer: Public Sewer
- Water: Public
- Utilities for property: Electricity Connected
Community & HOA
Community
- Subdivision: COTTONWOOD
HOA
- Has HOA: Yes
- Services included: Common Area Maintenance
- HOA fee: $175 annually
Location
- Region: Columbia
Financial & listing details
- Price per square foot: $122/sqft
- Tax assessed value: $97,800
- Annual tax amount: $741
- Date on market: 9/18/2026
- Listing agreement: Exclusive Right To Sell
- Road surface type: Paved
Estimated market value
$224,000
$213,000 - $235,000
$1,852/mo
Price history
| Date | Event | Price |
|---|---|---|
| 9/18/2026 | Listed for sale | $224,900$122/sqft |
Source:  Consolidated MLS #643284 Report a problem Consolidated MLS #643284 Report a problem | ||
| 9/18/2026 | Listing removed | $224,900$122/sqft |
Source: Consolidated MLS #628098 Report a problem | ||
| 9/4/2026 | Price change | $224,900-2.2%$122/sqft |
Source: Consolidated MLS #628098 Report a problem | ||
| 6/19/2026 | Price change | $229,900-2.1%$125/sqft |
Source: Consolidated MLS #628098 Report a problem | ||
| 4/8/2026 | Price change | $234,900-2.1%$128/sqft |
Source: Consolidated MLS #628098 Report a problem | ||
| 3/3/2026 | Listed for sale | $239,900$130/sqft |
Source: Consolidated MLS #628098 Report a problem | ||
| 3/3/2026 | Listing removed | $239,900$130/sqft |
Source: Consolidated MLS #614536 Report a problem | ||
| 1/15/2026 | Price change | $239,900-2%$130/sqft |
Source: Consolidated MLS #614536 Report a problem | ||
| 10/31/2025 | Price change | $244,900-1.6%$133/sqft |
Source: Consolidated MLS #614536 Report a problem | ||
| 8/4/2025 | Listed for sale | $249,000-0.4%$135/sqft |
Source: Consolidated MLS #614536 Report a problem | ||
| 8/2/2025 | Listing removed | $250,000$136/sqft |
Source: Consolidated MLS #607286 Report a problem | ||
| 4/25/2025 | Listed for sale | $250,000+100%$136/sqft |
Source: Consolidated MLS #607286 Report a problem | ||
| 5/12/2006 | Sold | $125,000$68/sqft |
Source: Public Record Report a problem | ||
Public tax history
| Year | Property taxes | Tax assessment |
|---|---|---|
| 2022 | $741 +2.4% | $3,910 |
| 2021 | $723 -1% | $3,910 |
| 2020 | $731 +4.7% | $3,910 |
| 2019 | $698 +23.7% | $3,910 +14.3% |
| 2018 | $564 | $3,420 |
| 2017 | $564 +1.3% | $3,420 |
| 2016 | $557 +0.2% | $3,420 |
| 2015 | $556 -0.2% | $3,420 -96% |
| 2014 | $557 +0.1% | $85,500 +2400% |
| 2013 | $556 | $3,420 -22.6% |
| 2012 | -- | $4,420 |
| 2011 | -- | $4,420 |
| 2010 | -- | $4,420 |
| 2009 | -- | $4,420 +14.8% |
| 2008 | -- | $3,850 |
| 2007 | -- | $3,850 -33.3% |
| 2006 | -- | $5,770 +64.4% |
| 2005 | -- | $3,510 +11.4% |
| 2004 | -- | $3,150 |
| 2003 | -- | $3,150 |
| 2002 | -- | $3,150 |
| 2000 | -- | $3,150 |
Find assessor info on the county website
Monthly payment
Est. payment
Payment breakdown
Explore the cost of this home by adjusting the details. Changes won't be saved.Climate risks
Neighborhood: 29229
Nearby schools
Schools provided by the listing agent
- Elementary: Sandlapper
- Middle: Blythewood
- High: Ridge View
- District: Richland Two
Source: Consolidated MLS. This data may not be complete. We recommend contacting the local school district to confirm school assignments for this home.
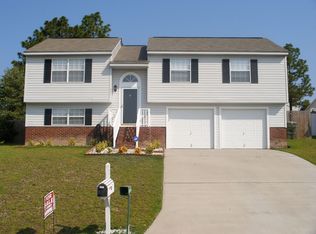
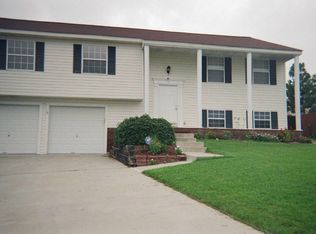
Similar homes
- $229,0003 bd3 ba1.5k sqft509 Ridge Trail Dr, Columbia, SC 29229For Sale
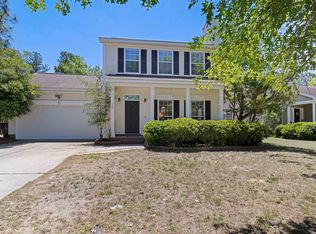 MLS ID #641279, Jamie Williams. Consolidated MLS
 - $234,0003 bd5 ba2k sqft38 Dovecreek, Columbia, SC 29229For Sale
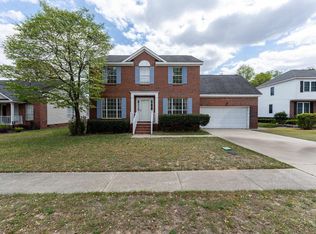 MLS ID #641500, Voncie Sutton. Consolidated MLS
 - $229,0004 bd3 ba1.6k sqft1311 Waverly Place Dr, Columbia, SC 29229For Sale
 MLS ID #636178, Abby Hughes. Consolidated MLS
 - $224,9993 bd2 ba1.3k sqft875 Killian Station Dr, Columbia, SC 29229For Sale
 MLS ID #640737, Stewart Samples. Consolidated MLS
