A very cozy and comfortable home with a large family room featuring a cozy fireplace. The primary suite is conveniently located on the main floor providing privacy. A large eat in kitchen and a half bath for guests. Upstairs are three generously sized bedrooms making it ideal for family living and guests. The home is located in the Lake Carolina community Centennial subdivision where residents enjoy miles of walking trails, neighborhood parks, and community events. This extremely family-friendly neighborhood is close to shopping, dining, award winning schools, and Fort Jackson. The home is in a prime location for family living, fun, convenience, and lifestyle. Disclaimer: CMLS has not reviewed and, therefore, does not endorse vendors who may appear in listings.
For sale
Price cut: $5K (6/22)
$250,000
2011 Lake Carolina Dr, Columbia, SC 29229
4beds
1,788sqft
Single Family Residence
Built in 2007
-- sqft lot
$-- Zestimate®
$140/sqft
$62/mo HOA
What's special
Cozy fireplaceHalf bath for guestsThree generously sized bedrooms
- 67 days |
- 440 |
- 38 |
Likely to sell faster than
Zillow last checked:
Listing updated:
Listed by:
Wayne Montgomery,
Southern Shores Real Estate Group
Source: Consolidated MLS,MLS#: 634262
Facts & features
Interior
Bedrooms & bathrooms
- Bedrooms: 4
- Bathrooms: 3
- Full bathrooms: 2
- 1/2 bathrooms: 1
- Partial bathrooms: 1
- Main level bathrooms: 2
Primary bedroom
- Features: Double Vanity, Tub-Garden, Walk-In Closet(s), Tub-Shower, Ceiling Fan(s)
- Level: Main
Bedroom 2
- Features: Walk-In Closet(s), Ceiling Fan(s)
Bedroom 3
- Features: Ceiling Fan(s)
Bedroom 4
- Features: Ceiling Fan(s)
Dining room
- Features: Molding, Floors-Laminate
Kitchen
- Features: Eat-in Kitchen, Pantry, Counter Tops-Formica, Floors-Laminate, Cabinets-Glazed
- Level: Main
Living room
- Level: Main
Heating
- Central
Cooling
- Central Air
Appliances
- Included: Convection Oven, Dishwasher, Disposal, Microwave Above Stove
- Laundry: In Garage, Main Level
Features
- Flooring: Laminate
- Has basement: No
- Number of fireplaces: 1
Interior area
- Total structure area: 1,788
- Total interior livable area: 1,788 sqft
Property
Parking
- Total spaces: 2
- Parking features: Garage - Attached
- Attached garage spaces: 2
Features
- Levels: Bi-level
- Stories: 2
- Patio & porch: Patio
- Fencing: Partial
Lot
- Dimensions: 49.2 x 120.3 x 56.7 x 119
- Features: Sprinkler
Details
- Additional structures: Tennis Court(s)
- Parcel number: 232140115
Construction
Type & style
- Home type: SingleFamily
- Property subtype: Single Family Residence
Materials
- Vinyl
- Foundation: Slab
Condition
- New construction: No
- Year built: 2007
Utilities & green energy
- Sewer: Public Sewer
- Water: Public
- Utilities for property: Electricity Connected
Community & HOA
Community
- Features: Pool
- Subdivision: LAKE CAROLINA - CENTENNIAL
HOA
- Has HOA: Yes
- Services included: Clubhouse
- HOA fee: $744 annually
Location
- Region: Columbia
Financial & listing details
- Price per square foot: $140/sqft
- Tax assessed value: $4,770
- Date on market: 5/15/2026
- Listing agreement: Exclusive Right To Sell
- Road surface type: Paved
Estimated market value
Not available
Estimated sales range
Not available
$1,873/mo
Price history
| Date | Event | Price |
|---|---|---|
| 6/22/2026 | Price change | $250,000-2%$140/sqft |
Source:  Consolidated MLS #634262 Report a problem Consolidated MLS #634262 Report a problem | ||
| 5/15/2026 | Listed for sale | $255,000+58.8%$143/sqft |
Source: Consolidated MLS #634262 Report a problem | ||
| 6/26/2007 | Sold | $160,536$90/sqft |
Source: Public Record Report a problem | ||
Public tax history
| Year | Property taxes | Tax assessment |
|---|---|---|
| 2022 | -- | $4,770 |
| 2021 | $1,322 -1.3% | $4,770 |
| 2020 | $1,340 +2% | $4,770 |
| 2019 | $1,314 +12.4% | $4,770 +14.9% |
| 2018 | $1,170 | $4,150 |
| 2017 | $1,170 +1.8% | $4,150 |
| 2016 | $1,149 +0.3% | $4,150 |
| 2015 | $1,145 -0.4% | $4,150 -96% |
| 2014 | $1,149 +0.2% | $103,700 +2398.8% |
| 2013 | $1,147 | $4,150 -35.4% |
| 2012 | -- | $6,420 |
| 2011 | -- | $6,420 |
| 2010 | -- | $6,420 |
| 2009 | -- | $6,420 |
| 2008 | -- | $6,420 +542% |
| 2007 | -- | $1,000 +1900% |
| 2006 | -- | $50 |
Find assessor info on the county website
Monthly payment
Est. payment
Payment breakdown
Explore the cost of this home by adjusting the details. Changes won't be saved.Climate risks
Neighborhood: 29229
Nearby schools
GreatSchools rating
- 3/10Bridge Creek Elementary SchoolGrades: PK-5Distance: 0.7 mi
- 5/10Kelly Mill Middle SchoolGrades: 2-8Distance: 1.7 mi
- 8/10Blythewood High SchoolGrades: 9-12Distance: 6.8 mi
Schools provided by the listing agent
- Elementary: Bridge Creek
- Middle: Kelly Mill
- High: Blythewood
- District: Richland Two
Source: Consolidated MLS. This data may not be complete. We recommend contacting the local school district to confirm school assignments for this home.
- $287,4005 bd4 ba2.4k sqft2015 Lake Carolina Dr, Columbia, SC 29229Off Market

- $253,6004 bd2 ba2k sqft2009 Lake Carolina Dr, Columbia, SC 29229Off Market
- $242,8004 bd3 ba1.8k sqft2019 Lake Carolina Dr, Columbia, SC 29229Off Market
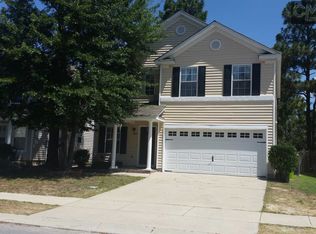
- $236,2004 bd2 ba1.8k sqft2007 Lake Carolina Dr, Columbia, SC 29229Off Market

- $256,6003 bd3 ba2.1k sqft149 Chatham Trce, Columbia, SC 29229Off Market
- $282,0004 bd3 ba2.1k sqft153 Chatham Trce, Columbia, SC 29229Off Market
- $175,0005 bd4 ba1.7k sqft2023 Lake Carolina Dr, Columbia, SC 29229Sold
- $293,1005 bd4 ba2.4k sqft2012 Lake Carolina Dr, Columbia, SC 29229Off Market
A local agent can set up tours, give advice and negotiate with sellers.
Similar homes
- $255,0004 bd3 ba2.1k sqft1933 Lake Carolina Dr, Columbia, SC 29229For Sale
 MLS ID #637674, Lisa Harris. Consolidated MLS
 - $254,4004 bd3 ba1.8k sqft1981 Lake Carolina Dr, Columbia, SC 29229For Sale
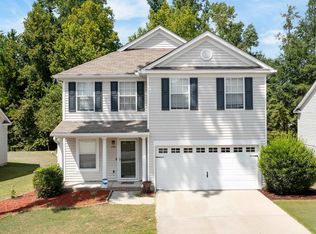 MLS ID #618192, Solom White. Consolidated MLS
 - $215,0003 bd2 ba1.4k sqft206 Whitton Ln, Columbia, SC 29229For Sale
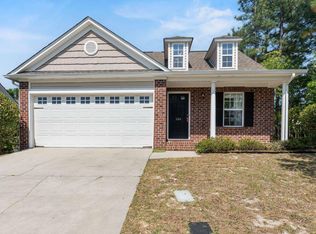 MLS ID #632310, Christina Walsh. Consolidated MLS
 - $250,0003 bd3 ba1.6k sqft104 Talltree Ln, Columbia, SC 29229For Sale
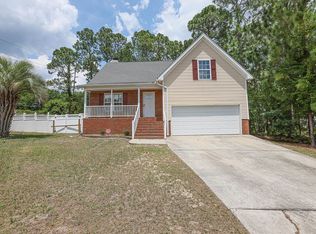 MLS ID #634868, Nellie D Smith. Consolidated MLS
 - $240,0003 bd2 ba1.8k sqft517 Timber Crest Dr, Columbia, SC 29229For SaleMLS ID #638294, Celia Means. Consolidated MLS
- $285,0004 bd3 ba2k sqft212 Sterling Hills Cir, Columbia, SC 29229For SaleMLS ID #638225, Abby Hughes. Consolidated MLS
- $235,0004 bd3 ba1.6k sqft1311 Waverly Place Dr, Columbia, SC 29229For SaleMLS ID #636178, Abby Hughes. Consolidated MLS
- $290,0004 bd2 ba2k sqft183 Silverwood Trl, Columbia, SC 29229For SaleMLS ID #638112, Chad Rains. Consolidated MLS
- $240,0003 bd2 ba1.6k sqft1110 Hamilton Place Cir, Columbia, SC 29229For SaleMLS ID #638422, Heather Brazell. Consolidated MLS
- $250,0003 bd3 ba2k sqft38 Dovecreek, Columbia, SC 29229For SaleMLS ID #630532, Voncie Sutton. Consolidated MLS
- $259,9993 bd3 ba1.6k sqft118 Long Ridge Dr, Columbia, SC 29229For SaleMLS ID #631897, Denny Horton. Consolidated MLS
- $227,0003 bd3 ba1.5k sqft509 Ridge Trail Dr, Columbia, SC 29229For SaleMLS ID #634968, Jamie Williams. Consolidated MLS
- $239,0003 bd2 ba1.3k sqft701 Silverbell Ct, Columbia, SC 29229For SaleMLS ID #638480, Brianna Mills. Consolidated MLS
- $279,0004 bd3 ba2.2k sqft466 Robins Egg Dr, Columbia, SC 29229For SaleMLS ID #629245, Hannah Norman. Consolidated MLS
- $240,0003 bd2 ba1.2k sqft6 Woodlands Ridge Ct, Columbia, SC 29229For SaleMLS ID #635568, Elizabeth Byrd. Consolidated MLS
- $245,9003 bd3 ba2k sqft909 Murchison Dr, Columbia, SC 29229For SaleMLS ID #635672, Jamell Casteal. Consolidated MLS
- $295,0004 bd3 ba2.5k sqft10 Mystic Way Dr, Columbia, SC 29229For SaleMLS ID #632684, Dylon Donnahoo. Consolidated MLS
- $215,0003 bd2 ba1.3k sqft506 Gingerbread Ct S, Columbia, SC 29229For SaleMLS ID #637272, Nick Thiele. Consolidated MLS
- $249,0003 bd3 ba1.4k sqft158 Hester Woods Dr, Columbia, SC 29223For SaleMLS ID #638094, Patti Smith. Consolidated MLS
- $229,9003 bd3 ba1.8k sqft2 Cane Break Ct, Columbia, SC 29229For SaleMLS ID #628098, Barbara Seward. Consolidated MLS
