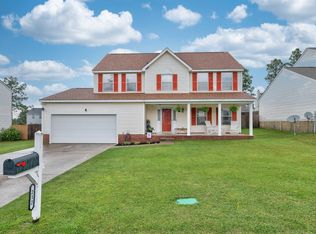
Price Improvement! Motivated seller!!! Why wait for new construction when you can move right into this beautifully refreshed home in the highly sought-after Centennial community of Lake Carolina? Offering approximately 2,100 square feet, this 4-bedroom, 2.5-bath home features fresh paint throughout the downstairs living areas and a spacious open floor plan designed for both everyday living and entertaining. The main level provides seamless flow between the living, dining, Great room and kitchen areas, creating the perfect gathering space for family and friends. Upstairs, you'll find all four bedrooms plus a versatile loft ideal for a media room, playroom, home office, or additional living space. The spacious primary suite offers dual walk-in closets and a private ensuite bath, while the three secondary bedrooms share a full bath with a tub/shower combination. Relax year-round on the screened porch overlooking a peaceful, shaded backyard with mature trees and plenty of room for a hammock, tree swing, or outdoor entertaining. Enjoy resort-style living with Lake Carolina's outstanding amenities, including tennis courts, miles of walking trails, sidewalks, parks, playgrounds, community events, and easy access to shopping, dining, and schools. This home offers the perfect combination of space, comfort, and an exceptional neighborhood lifestyle. Disclaimer: CMLS has not reviewed and, therefore, does not endorse vendors who may appear in listings.
For sale
Price cut: $7K (7/20)
$255,000
1933 Lake Carolina Dr, Columbia, SC 29229
4beds
2,100sqft
:
Get pre-qualified$1,650/mo
Single Family Residence
Built in 2007
6,098 Square Feet Lot
$254,600 Zestimate®
$121/sqft
$56/mo HOA
What's special
Beautifully refreshed homeMature treesPrivate ensuite bathSpacious open floor planSpacious primary suiteDual walk-in closets
- 29 days |
- 747 |
- 25 |
Likely to sell faster than
Zillow last checked:
Listing updated:
Listed by:
Lisa Harris Phone:803-673-8800,
eXp Realty LLC
Source: Consolidated MLS,MLS#: 637674
Facts & features
Interior
Bedrooms & bathrooms
- Bedrooms: 4
- Bathrooms: 3
- Full bathrooms: 2
- 1/2 bathrooms: 1
- Partial bathrooms: 1
- Main level bathrooms: 1
Rooms
- Room types: Other, Loft
Primary bedroom
- Features: Bath-Private, Walk-In Closet(s), Closet-Private
- Level: Second
Bedroom 2
- Features: Bath-Shared, Closet-Private
- Level: Second
Bedroom 3
- Features: Bath-Shared, Closet-Private
- Level: Second
Bedroom 4
- Features: Bath-Shared, Closet-Private
- Level: Second
Dining room
- Features: Area
- Level: Main
Great room
- Level: Main
Kitchen
- Features: Cabinets-Natural, Eat-in Kitchen, Pantry, Counter Tops-Formica, Floors-Laminate
- Level: Main
Living room
- Features: Ceiling Fan
- Level: Main
Heating
- Central, Electric, Heat Pump 1st Lvl, Heat Pump 2nd Lvl
Cooling
- Central Air, Heat Pump 1st Lvl, Heat Pump 2nd Lvl
Appliances
- Included: Free-Standing Range, Smooth Surface, Dishwasher, Disposal, Refrigerator, Microwave Above Stove, Electric Water Heater
- Laundry: Laundry Closet
Features
- Flooring: Luxury Vinyl, Laminate, Carpet
- Has basement: No
- Attic: Pull Down Stairs,Attic Access
- Has fireplace: No
Interior area
- Total structure area: 2,100
- Total interior livable area: 2,100 sqft
Property
Parking
- Total spaces: 2
- Parking features: Garage Door Opener
- Attached garage spaces: 2
Features
- Stories: 2
- Fencing: Privacy,Rear Only Wood
- Frontage length: 0
Lot
- Size: 6,098 Square Feet
- Dimensions: 6098
Details
- Additional structures: Tennis Court(s)
- Parcel number: 232130808
Construction
Type & style
- Home type: SingleFamily
- Architectural style: Traditional,Craftsman
- Property subtype: Single Family Residence
Materials
- Vinyl
- Foundation: Slab
Condition
- New construction: No
- Year built: 2007
Utilities & green energy
- Sewer: Public Sewer
- Water: Public
- Utilities for property: Cable Available, Electricity Connected
Community & HOA
Community
- Features: Sidewalks
- Security: Smoke Detector(s)
- Subdivision: LAKE CAROLINA - CENTENNIAL
HOA
- Has HOA: Yes
- Services included: Common Area Maintenance, Playground, Sidewalk Maintenance, Street Light Maintenance, Tennis Courts, Green Areas
- HOA fee: $670 annually
Location
- Region: Columbia
Financial & listing details
- Price per square foot: $121/sqft
- Tax assessed value: $185,000
- Annual tax amount: $1,863
- Date on market: 7/1/2026
- Listing agreement: Exclusive Right To Sell
- Road surface type: Paved
Estimated market value
$254,600
$242,000 - $267,000
$2,216/mo
Price history
| Date | Event | Price |
|---|---|---|
| 7/20/2026 | Price change | $255,000-2.7%$121/sqft |
Source:  Consolidated MLS #637674 Report a problem Consolidated MLS #637674 Report a problem | ||
| 7/8/2026 | Price change | $262,000-2.1%$125/sqft |
Source: Consolidated MLS #637674 Report a problem | ||
| 7/1/2026 | Listed for sale | $267,500+7%$127/sqft |
Source: Consolidated MLS #637674 Report a problem | ||
| 7/28/2022 | Sold | $250,000-2%$119/sqft |
Source: Public Record Report a problem | ||
| 5/27/2022 | Listed for sale | $255,000$121/sqft |
Source: Consolidated MLS #540524 Report a problem | ||
| 5/15/2022 | Listing removed | -- |
Source: Consolidated MLS #540524 Report a problem | ||
| 5/10/2022 | Listed for sale | $255,000+37.8%$121/sqft |
Source: Consolidated MLS #540524 Report a problem | ||
| 12/4/2020 | Sold | $185,000$88/sqft |
Source: Public Record Report a problem | ||
| 10/15/2020 | Listed for sale | $185,000+60.9%$88/sqft |
Source: S&M Realty of South Carolina #504399 Report a problem | ||
| 3/2/2011 | Sold | $115,000-4.1%$55/sqft |
Source: Public Record Report a problem | ||
| 12/14/2010 | Price change | $119,900-6.8%$57/sqft |
Source: Coldwell Banker United, Realtors #271321 Report a problem | ||
| 8/15/2010 | Price change | $128,700-7.2%$61/sqft |
Source: Coldwell Banker United, Realtors #271321 Report a problem | ||
| 7/10/2010 | Listed for sale | $138,700-18.3%$66/sqft |
Source: Coldwell Banker United Midtown #271321 Report a problem | ||
| 4/24/2007 | Sold | $169,840$81/sqft |
Source: Public Record Report a problem | ||
Public tax history
| Year | Property taxes | Tax assessment |
|---|---|---|
| 2022 | $1,863 -71.2% | $7,400 -33.3% |
| 2021 | $6,475 +343% | $11,100 +107.9% |
| 2020 | $1,462 +1.7% | $5,340 |
| 2019 | $1,437 +12.2% | $5,340 +14.8% |
| 2018 | $1,281 | $4,650 |
| 2017 | $1,281 +1.9% | $4,650 |
| 2016 | $1,257 +0.3% | $4,650 |
| 2015 | $1,253 -0.4% | $4,650 -96% |
| 2014 | $1,257 +0.2% | $116,200 +2398.9% |
| 2013 | $1,255 | $4,650 -13.9% |
| 2012 | -- | $5,400 -20.5% |
| 2011 | -- | $6,790 -33.4% |
| 2010 | -- | $10,190 |
| 2009 | -- | $10,190 |
| 2008 | -- | $10,190 +579.3% |
| 2007 | -- | $1,500 +2900% |
| 2006 | -- | $50 |
Find assessor info on the county website
Monthly payment
Est. payment
Payment breakdown
Explore the cost of this home by adjusting the details. Changes won't be saved.Climate risks
Neighborhood: 29229
Nearby schools
GreatSchools rating
- 3/10Bridge Creek Elementary SchoolGrades: PK-5Distance: 0.8 mi
- 5/10Kelly Mill Middle SchoolGrades: 2-8Distance: 1.6 mi
- 8/10Blythewood High SchoolGrades: 9-12Distance: 6.7 mi
Schools provided by the listing agent
- Elementary: Bridge Creek
- Middle: Kelly Mill
- High: Blythewood
- District: Richland Two
Source: Consolidated MLS. This data may not be complete. We recommend contacting the local school district to confirm school assignments for this home.
- $253,0004 bd3 ba1.9k sqft1929 Lake Carolina Dr, Columbia, SC 29229Off Market

- $287,8005 bd4 ba2.4k sqft1937 Lake Carolina Dr, Columbia, SC 29229Off Market
- $276,4005 bd3 ba2.4k sqft1925 Lake Carolina Dr, Columbia, SC 29229Off Market
- $250,6005 bd3 ba1.9k sqft1956 Lake Carolina Dr, Columbia, SC 29229Off Market
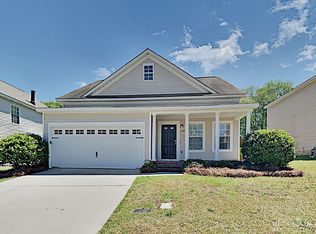
- $246,1005 bd4 ba1.9k sqft1921 Lake Carolina Dr, Columbia, SC 29229Off Market
- $254,4005 bd4 ba2k sqft1932 Lake Carolina Dr, Columbia, SC 29229Off Market
- $171,3006,675 Square Feet1928 Lake Carolina Dr, Columbia, SC 29229Off Market
- $243,9004 bd3 ba1.8k sqft1936 Lake Carolina Dr, Columbia, SC 29229Off Market
A local agent can set up tours, give advice and negotiate with sellers.
Similar homes
- $245,0004 bd3 ba1.9k sqft412 Bombing Range Rd, Columbia, SC 29229For Sale
 MLS ID #629343, Inga Black. Consolidated MLS
 - $250,0004 bd3 ba1.7k sqft2011 Lake Carolina Dr, Columbia, SC 29229For Sale
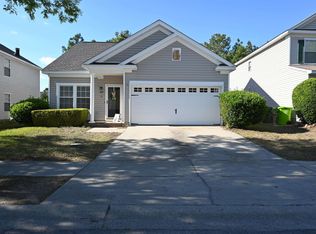 MLS ID #634262, Wayne Montgomery. Consolidated MLS
 - $275,0004 bd3 ba2.1k sqft18 Dunnock Ct, Columbia, SC 29229For Sale
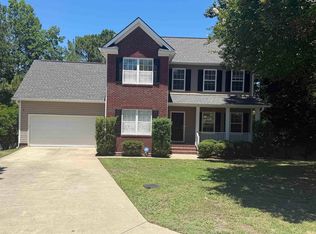 MLS ID #635888, Tammy Lyles. Consolidated MLS
 - $282,5004 bd3 ba2k sqft212 Sterling Hills Cir, Columbia, SC 29229For Sale
 MLS ID #638225, Abby Hughes. Consolidated MLS
 - $269,0004 bd3 ba2.2k sqft356 Gracemount Ln, Columbia, SC 29229For SaleMLS ID #632361, Blair Johnson. Consolidated MLS
- $290,0004 bd2 ba2k sqft183 Silverwood Trl, Columbia, SC 29229For SaleMLS ID #638112, Chad Rains. Consolidated MLS
- $234,0004 bd3 ba1.8k sqft730 McNamara Ln, Columbia, SC 29229For SaleMLS ID #637386, Tina McGrory. Consolidated MLS
- $284,9004 bd3 ba2.4k sqft310 Wintergreen Rd, Columbia, SC 29229For SaleMLS ID #630234, Eric Munday. Consolidated MLS
- $255,0003 bd2 ba1.4k sqft604 Castle Ridge Dr, Columbia, SC 29229For Sale By Owner
- $250,0003 bd3 ba1.6k sqft104 Talltree Ln, Columbia, SC 29229For SaleMLS ID #634868, Nellie D Smith. Consolidated MLS
- $250,0003 bd2 ba1.4k sqft205 Oak Manor Dr, Columbia, SC 29229For SaleMLS ID #635098, Dennis Quinn. Consolidated MLS
- $295,0004 bd3 ba2.5k sqft10 Mystic Way Dr, Columbia, SC 29229For SaleMLS ID #632684, Dylon Donnahoo. Consolidated MLS
- $189,9003 bd3 ba1.2k sqft13 Gatewood Way, Columbia, SC 29229For SaleMLS ID #639768, Steve Kozlowski. Consolidated MLS
- $225,0003 bd2 ba1.6k sqft1110 Hamilton Place Cir, Columbia, SC 29229For SaleMLS ID #638422, Heather Brazell. Consolidated MLS
- $245,9003 bd3 ba2k sqft909 Murchison Dr, Columbia, SC 29229For SaleMLS ID #635672, Jamell Casteal. Consolidated MLS
- $223,0003 bd3 ba1.6k sqft213 Elders Pond Dr, Columbia, SC 29229For SaleMLS ID #634589, Thomas Shoupe. Consolidated MLS
- $259,0004 bd3 ba2.4k sqft105 Stoneheath Dr, Columbia, SC 29223For SaleMLS ID #635531, Emem Oyekan. Consolidated MLS
- $229,9003 bd3 ba1.8k sqft2 Cane Break Ct, Columbia, SC 29229For SaleMLS ID #628098, Barbara Seward. Consolidated MLS
- $243,0003 bd3 ba1.6k sqft303 Bradford Ln, Columbia, SC 29223For SaleMLS ID #638282, Thomas Shoupe. Consolidated MLS
- $259,9004 bd3 ba2.3k sqft332 Summer Bend Rd, Columbia, SC 29223For SaleMLS ID #628575, Vince Pace. Consolidated MLS
