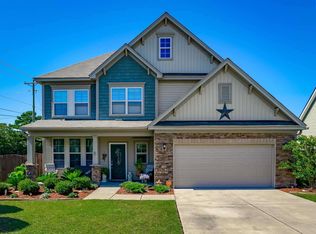
Welcome to 105 Stoneheath Drive, a spacious and inviting home which presents approximately 2,400 square feet of comfortable living space in the heart of southeast Columbia. From the moment you arrive, you'll appreciate the home's welcoming presence. Step inside, from the covered front porch, to discover a thoughtfully designed floor plan featuring generous living areas, soaring ceilings, and abundant natural light that creates an open and airy atmosphere throughout. The impressive two-story great room serves as the centerpiece of the home, offering a dramatic yet comfortable space for gathering with family and friends. The open-concept layout flows seamlessly into the kitchen and dining areas, making everyday living and entertaining effortless. With five bedrooms and two and half bathrooms, this home comes with exceptional flexibility for growing families, multi-generational living, home offices, fitness spaces, or guest accommodations. The first floor primary suite provides a private retreat, while the additional 2nd floor bedrooms has plenty of room for everyone to enjoy their own space. Outside, you'll find a large fenced backyard with ample room for pets, play, gardening, outdoor entertaining, or simply relaxing and enjoying the Carolina evenings. The expansive yard presents endless possibilities for creating your own outdoor oasis. Conveniently located near shopping, dining, schools, parks, and major commuter routes, this home combines space, comfort, and convenience in one desirable package. If you've been searching for a home that comes with room to grow, versatile living spaces, and outstanding value, 105 Stoneheath Drive deserves a place at the top of your list. With a some TLC and your imagination, the possibilities are endless! Schedule your private showing today and experience all that this beautiful home has. Home is being sold as-is.Disclaimer: CMLS has not reviewed and, therefore, does not endorse vendors who may appear in listings. Disclaimer: CMLS has not reviewed and, therefore, does not endorse vendors who may appear in listings.
For sale
$259,000
105 Stoneheath Dr, Columbia, SC 29223
4beds
2,400sqft
Single Family Residence
Built in 2008
9,583 Square Feet Lot
$258,900 Zestimate®
$108/sqft
$23/mo HOA
What's special
Covered front porchOpen and airy atmosphereImpressive two-story great roomThoughtfully designed floor planOpen-concept layoutLarge fenced backyardFive bedrooms
- 115 days
- 594
- 70
Zillow last checked:
Listing updated:
Listed by:
Emem Oyekan Phone:803-468-4839,
NorthGroup Real Estate LLC
Source: Consolidated MLS,MLS#: 635531
Facts & features
Interior
Bedrooms & bathrooms
- Bedrooms: 4
- Bathrooms: 3
- Full bathrooms: 2
- 1/2 bathrooms: 1
- Partial bathrooms: 1
- Main level bathrooms: 2
Primary bedroom
- Features: Walk-In Closet(s)
- Level: Main
Bedroom 2
- Level: Second
Bedroom 3
- Level: Second
Bedroom 4
- Level: Second
Dining room
- Level: Main
Kitchen
- Level: Main
Living room
- Level: Main
Heating
- Central
Cooling
- Central Air
Appliances
- Laundry: Mud Room, Main Level
Features
- Ceiling Fan(s)
- Has basement: No
- Number of fireplaces: 1
- Fireplace features: Gas Log-Natural
Interior area
- Total structure area: 2,400
- Total interior livable area: 2,400 sqft
Property
Parking
- Total spaces: 2
- Parking features: Garage - Attached
- Attached garage spaces: 2
Features
- Stories: 2
- Fencing: Privacy,Rear Only Wood
Lot
- Size: 9,583 Square Feet
- Dimensions: 9583
Details
- Parcel number: 201030502
Construction
Type & style
- Home type: SingleFamily
- Architectural style: Traditional
- Property subtype: Single Family Residence
Materials
- Vinyl
- Foundation: Slab
Condition
- New construction: No
- Year built: 2008
Utilities & green energy
- Sewer: Public Sewer
- Water: Public
Community & HOA
Community
- Subdivision: THE HOMESTEAD
HOA
- Has HOA: Yes
- HOA fee: $275 annually
Location
- Region: Columbia
Financial & listing details
- Price per square foot: $108/sqft
- Tax assessed value: $192,000
- Annual tax amount: $1,921
- Date on market: 6/2/2026
- Listing agreement: Exclusive Right To Sell
- Road surface type: Paved
Estimated market value
$258,900
$246,000 - $272,000
$2,179/mo
Price history
| Date | Event | Price |
|---|---|---|
| 7/3/2026 | Listed for sale | $259,000$108/sqft |
Source:  Consolidated MLS #635531 Report a problem Consolidated MLS #635531 Report a problem | ||
| 6/26/2026 | Pending sale | $259,000$108/sqft |
Source: Consolidated MLS #635531 Report a problem | ||
| 6/11/2026 | Contingent | $259,000$108/sqft |
Source: Consolidated MLS #635531 Report a problem | ||
| 6/2/2026 | Listed for sale | $259,000+34.9%$108/sqft |
Source: Consolidated MLS #635531 Report a problem | ||
| 11/24/2020 | Sold | $192,000+2.7%$80/sqft |
Source: Public Record Report a problem | ||
| 10/2/2020 | Listed for sale | $187,000+35.5%$78/sqft |
Source: Coldwell Banker Residential Brokerage #503578 Report a problem | ||
| 5/30/2013 | Sold | $138,000-26.6%$58/sqft |
Source: Public Record Report a problem | ||
| 11/13/2008 | Sold | $188,000$78/sqft |
Source: Public Record Report a problem | ||
Public tax history
| Year | Property taxes | Tax assessment |
|---|---|---|
| 2022 | $1,921 -0.5% | $7,680 |
| 2021 | $1,932 -65% | $7,680 -17.6% |
| 2020 | $5,512 +0.3% | $9,320 |
| 2019 | $5,497 +3.8% | $9,320 +4.4% |
| 2018 | $5,298 | $8,930 |
| 2017 | $5,298 +2.6% | $8,930 |
| 2016 | $5,162 +0.5% | $8,930 |
| 2015 | $5,135 +2.6% | $8,930 -94% |
| 2014 | $5,005 +1.3% | $148,900 +1567.4% |
| 2013 | $4,942 | $8,930 |
| 2012 | -- | -- |
| 2011 | -- | $7,520 |
| 2010 | -- | $7,520 |
| 2009 | -- | $7,520 +355.8% |
| 2008 | -- | $1,650 |
| 2007 | -- | $1,650 |
Find assessor info on the county website
Monthly payment
Est. payment
Payment breakdown
Explore the cost of this home by adjusting the details. Changes won't be saved.Climate risks
Neighborhood: 29223
Nearby schools
Schools provided by the listing agent
- Elementary: Killian
- Middle: Longleaf
- High: Westwood
- District: Richland Two
Source: Consolidated MLS. This data may not be complete. We recommend contacting the local school district to confirm school assignments for this home.

Similar homes
- $250,0005 bd3 ba2.2k sqft228 Coppice Ln, Columbia, SC 29223For Sale
 MLS ID #627382, Alexia Moreno. Consolidated MLS
 - $238,0003 bd3 ba1.6k sqft303 Bradford Ln, Columbia, SC 29223For Sale
 MLS ID #638282, Thomas Shoupe. Consolidated MLS
 - $265,0004 bd3 ba2.4k sqft301 Rolling Knoll Dr, Columbia, SC 29229For Sale
 MLS ID #639017, Thomas Shoupe. Consolidated MLS
 - $229,0004 bd3 ba1.6k sqft1066 Rabon Pond Dr, Columbia, SC 29223For Sale
 MLS ID #638053, Thomas Shoupe. Consolidated MLS
