Welcome home to this spacious 2-story cul-de-sac property in Northeast Columbia. Boasting 2,364 sq ft of beautifully designed living space, this home features 4 bedrooms and 2.5 bathrooms. Step inside to find a welcoming interior featuring warm neutral paint and updated carpeting throughout. The open-concept main floor showcases a large family/living room centered around a cozy gas log fireplace with a media shelf, seamlessly flowing into the formal dining area. Outside, a covered front porch, a 2-car garage, and an open backyard with a patio provide plenty of curb appeal and outdoor entertainment space. Ideally located in Richland School District Two, this home perfectly balances convenience and comfort. Disclaimer: CMLS has not reviewed and, therefore, does not endorse vendors who may appear in listings.
For sale
$234,900
613 Heron Glen Dr, Columbia, SC 29229
4beds
2,364sqft
Single Family Residence
Built in 2006
6,098 Square Feet Lot
$235,000 Zestimate®
$99/sqft
$415/mo HOA
What's special
Covered front porchWelcoming interiorUpdated carpeting throughoutWarm neutral paintPlenty of curb appealOutdoor entertainment spaceOpen-concept main floor
- 73 days |
- 432 |
- 26 |
Zillow last checked:
Listing updated:
Listed by:
Scott Baker,
Trelora Realty Inc
Source: Consolidated MLS,MLS#: 636232
Facts & features
Interior
Bedrooms & bathrooms
- Bedrooms: 4
- Bathrooms: 3
- Full bathrooms: 2
- 1/2 bathrooms: 1
- Partial bathrooms: 1
- Main level bathrooms: 1
Primary bedroom
- Level: Second
Bedroom 2
- Level: Second
Bedroom 3
- Level: Second
Bedroom 4
- Level: Second
Dining room
- Level: Main
Kitchen
- Level: Main
Living room
- Level: Main
Heating
- Central
Cooling
- Central Air
Features
- Has basement: No
- Has fireplace: No
Interior area
- Total structure area: 2,364
- Total interior livable area: 2,364 sqft
Property
Parking
- Total spaces: 2
- Parking features: Garage - Attached
- Attached garage spaces: 2
Features
- Stories: 2
Lot
- Size: 6,098 Square Feet
- Dimensions: 6098
Details
- Parcel number: 174090118
Construction
Type & style
- Home type: SingleFamily
- Architectural style: Traditional
- Property subtype: Single Family Residence
Materials
- Vinyl
- Foundation: Slab
Condition
- New construction: No
- Year built: 2006
Utilities & green energy
- Sewer: Public Sewer
- Water: Public
- Utilities for property: Electricity Connected
Community & HOA
Community
- Subdivision: VILLAGES AT LAKESHORE
HOA
- Has HOA: Yes
- HOA fee: $415 monthly
Location
- Region: Columbia
Financial & listing details
- Price per square foot: $99/sqft
- Tax assessed value: $136,900
- Annual tax amount: $4,873
- Date on market: 6/11/2026
- Listing agreement: Exclusive Right To Sell
- Road surface type: Paved
Estimated market value
$235,000
$223,000 - $247,000
$2,221/mo
Price history
| Date | Event | Price |
|---|---|---|
| 8/19/2026 | Listed for sale | $234,900$99/sqft |
Source:  Consolidated MLS #636232 Report a problem Consolidated MLS #636232 Report a problem | ||
| 8/7/2026 | Pending sale | $234,900$99/sqft |
Source: Consolidated MLS #636232 Report a problem | ||
| 7/29/2026 | Listed for sale | $234,900$99/sqft |
Source: Consolidated MLS #636232 Report a problem | ||
| 7/13/2026 | Pending sale | $234,900$99/sqft |
Source: Consolidated MLS #636232 Report a problem | ||
| 6/11/2026 | Listed for sale | $234,900+130.3%$99/sqft |
Source: Consolidated MLS #636232 Report a problem | ||
| 3/10/2018 | Listing removed | $1,325$1/sqft |
Source: CONREX - Property # 482698 Report a problem | ||
| 3/5/2018 | Listed for rent | $1,325+1.9%$1/sqft |
Source: CONREX - Property # 482698 Report a problem | ||
| 4/16/2015 | Listing removed | $1,300$1/sqft |
Source: Turner Properties - Property # 87710 Report a problem | ||
| 4/14/2015 | Listed for rent | $1,300$1/sqft |
Source: Turner Properties - Property # 87710 Report a problem | ||
| 12/19/2014 | Sold | $102,000-5.5%$43/sqft |
Source: Agent Provided Report a problem | ||
| 11/5/2014 | Price change | $107,900-4.4%$46/sqft |
Source: KelPat Real Estate Professionals, LLC #364026 Report a problem | ||
| 10/4/2014 | Listed for sale | $112,900-5.1%$48/sqft |
Source: KelPat Real Estate Professionals, LLC #364026 Report a problem | ||
| 8/30/2011 | Sold | $119,000-4.7%$50/sqft |
Source: Public Record Report a problem | ||
| 7/13/2011 | Price change | $124,900-10.7%$53/sqft |
Source: Real Estate Partners of Lake Murray, Lexington and Irmo, LLC #292285 Report a problem | ||
| 6/12/2011 | Price change | $139,900+39.9%$59/sqft |
Source: Fannie Mae #292285 Report a problem | ||
| 6/11/2011 | Listed for sale | -- |
Source: isNowListed.com Report a problem | ||
| 5/8/2011 | Listing removed | -- |
Source: foreclosure.com Report a problem | ||
| 5/7/2011 | Listed for sale | -- |
Source: isNowListed.com Report a problem | ||
| 12/10/2010 | Sold | $100,000$42/sqft |
Source: Public Record Report a problem | ||
Public tax history
| Year | Property taxes | Tax assessment |
|---|---|---|
| 2022 | $4,873 0% | $8,210 |
| 2021 | $4,873 -0.4% | $8,210 |
| 2020 | $4,894 +0.4% | $8,210 |
| 2019 | $4,876 +13.8% | $8,210 +15% |
| 2018 | $4,286 | $7,140 |
| 2017 | $4,286 +2.6% | $7,140 |
| 2016 | $4,177 +0.5% | $7,140 |
| 2015 | $4,156 +2.6% | $7,140 -94% |
| 2014 | $4,052 +216.8% | $119,000 +2400% |
| 2013 | $1,279 | $4,760 |
| 2012 | -- | $4,760 -51.5% |
| 2011 | -- | $9,810 +50% |
| 2010 | -- | $6,540 |
| 2009 | -- | $6,540 +6.2% |
| 2008 | -- | $6,160 -33.4% |
| 2007 | -- | $9,250 +570.3% |
| 2006 | -- | $1,380 |
Find assessor info on the county website
Monthly payment
Est. payment
Payment breakdown
Explore the cost of this home by adjusting the details. Changes won't be saved.Climate risks
Neighborhood: 29229
Nearby schools
GreatSchools rating
- 3/10Killian Elementary SchoolGrades: PK-5Distance: 0.7 mi
- 3/10Longleaf Middle SchoolGrades: 6-8Distance: 1 mi
- 3/10Westwood High SchoolGrades: 9-12Distance: 3.2 mi
Schools provided by the listing agent
- Elementary: Killian
- Middle: Longleaf
- High: Ridge View
- District: Richland Two
Source: Consolidated MLS. This data may not be complete. We recommend contacting the local school district to confirm school assignments for this home.
- $266,3003 bd3 ba2.3k sqft609 Heron Glen Dr, Columbia, SC 29229Off Market

- $264,0005 bd3 ba2.4k sqft617 Heron Glen Dr, Columbia, SC 29229Sold

- $251,2004 bd3 ba2.3k sqft601 Heron Glen Dr, Columbia, SC 29229Off Market
- $297,9004 bd3 ba2.1k sqft621 Heron Glen Dr, Columbia, SC 29229Off Market
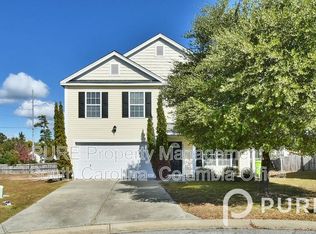
- $265,0005 bd3 ba2.2k sqft597 Heron Glen Dr, Columbia, SC 29229Off Market
- $268,0003 bd3 ba2.3k sqft612 Heron Glen Dr, Columbia, SC 29229Off Market
- $287,2004 bd3 ba2.6k sqft620 Heron Glen Dr, Columbia, SC 29229Off Market
- $265,5004 bd3 ba2.8k sqft608 Heron Glen Dr, Columbia, SC 29229Off Market
A local agent can set up tours, give advice and negotiate with sellers.
Similar homes
- $240,0003 bd2 ba1.6k sqft1 Night Heron Ct, Columbia, SC 29229For Sale
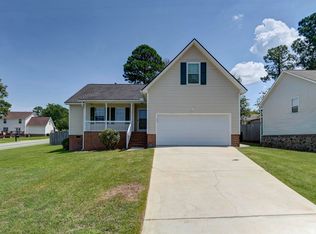 MLS ID #640821, Kristy Harmon. Consolidated MLS
 - $229,9004 bd3 ba2k sqft11 High Glen Ct, Columbia, SC 29229For Sale
 MLS ID #640249, Scott Baker. Consolidated MLS
 - $244,9004 bd3 ba2.1k sqft14 Scottsdale Ct, Columbia, SC 29229For Sale
 MLS ID #638026, Scott Baker. Consolidated MLS
 - $254,9004 bd3 ba2.1k sqft616 Castle Ridge Dr, Columbia, SC 29229For Sale
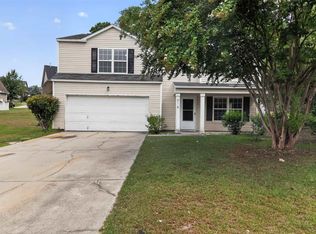 MLS ID #640245, Scott Baker. Consolidated MLS
 - $232,0004 bd3 ba1.6k sqft1311 Waverly Place Dr, Columbia, SC 29229For SaleMLS ID #636178, Abby Hughes. Consolidated MLS
- $260,0004 bd3 ba2.3k sqft362 Fox Trot Dr, Columbia, SC 29229For SaleMLS ID #639772, Todd Stevens. Consolidated MLS
- $229,0003 bd3 ba1.6k sqft3 Beckton Ct, Columbia, SC 29229For SaleMLS ID #637808, Matt Shealy. Consolidated MLS
- $210,0004 bd3 ba1.6k sqft102 Petworth Dr, Columbia, SC 29229For SaleMLS ID #638456, Walter Howard. Consolidated MLS
- $204,9003 bd3 ba2k sqft122 Whitehurst Way, Columbia, SC 29229New ConstructionMLS ID #629376, Constance Bennett. Consolidated MLS
- $224,9003 bd2 ba1.3k sqft309 Summer Bend Rd, Columbia, SC 29223For SaleMLS ID #640897, Steve Kozlowski. Consolidated MLS
- $265,0004 bd3 ba1.9k sqft14 Red Cedar Dr, Columbia, SC 29229For SaleMLS ID #639246, Jeff Orwat. Consolidated MLS
- $224,9003 bd3 ba1.7k sqft225 Fernview Dr, Columbia, SC 29229For SaleMLS ID #634036, Constance Bennett. Consolidated MLS
- $265,0004 bd3 ba2.1k sqft245 Fox Grove Circle, Columbia, SC 29229For Sale
 MLS ID #98253647, Alexis Jean, Realty One Group Visionaries. Hive MLS
 - $219,9003 bd2 ba1.5k sqft231 Sparkleberry Ln, Columbia, SC 29229For SaleMLS ID #635665, Constance Bennett. Consolidated MLS
- $209,9004 bd3 ba1.9k sqft303 Bassett Loop, Columbia, SC 29229For SaleMLS ID #634269, Scott Baker. Consolidated MLS
- $219,9003 bd3 ba1.5k sqft5 Sterling Ridge Ct, Columbia, SC 29229For SaleMLS ID #635052, Mike Matulis. Consolidated MLS
- $224,9003 bd2 ba1.5k sqft111 Donau Dr, Columbia, SC 29229For SaleMLS ID #639595, Scott Baker. Consolidated MLS
- $236,0003 bd3 ba1.6k sqft857 Parnell Ct, Columbia, SC 29229For SaleMLS ID #640075, Khali Gallman. Consolidated MLS
- $245,0004 bd2 ba2.3k sqft219 Plantation Pointe Dr, Elgin, SC 29045For SaleMLS ID #635954, Rozalyn Franklin. Consolidated MLS
- $264,0003 bd2 ba1.8k sqft176 Jasmine Place Dr, Columbia, SC 29203For SaleMLS ID #638462, John Bartos. Consolidated MLS
