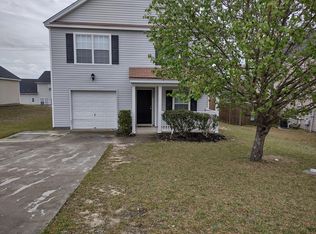
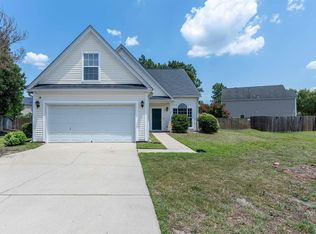
PRICE IMPROVEMENT! This beautifully maintained 4-bedroom, 2.5-bath home features hardwood laminate flooring in the main living areas, tile in the bathrooms, and upgraded ceiling fans. Outside, the spacious backyard is fully fenced and ready for pets or entertaining. Location is key here. The neighborhood offers top-tier amenities to help you beat the South Carolina heat, including 2 pools, 4 playgrounds, tennis and pickleball courts, a sand volleyball court, and miles of paved walking trails. Convenience is unmatched. Located close to Sandhills, surrounded by grocery stores and restaurants, and minutes from major highways for a quick commute to Fort Jackson. Move-in ready and perfectly situated, this home is a must-see. Disclaimer: CMLS has not reviewed and, therefore, does not endorse vendors who may appear in listings.
For sale
Price cut: $3K (9/3)
$229,000
1311 Waverly Place Dr, Columbia, SC 29229
4beds
1,652sqft
Single Family Residence
Built in 2003
6,098 Square Feet Lot
$228,800 Zestimate®
$139/sqft
$47/mo HOA
What's special
- 90 days
- 529
- 33
Zillow last checked:
Listing updated:
Listed by:
Abby Hughes,
Yip Premier Real Estate LLC
Source: Consolidated MLS,MLS#: 636178
Facts & features
Interior
Bedrooms & bathrooms
- Bedrooms: 4
- Bathrooms: 3
- Full bathrooms: 2
- 1/2 bathrooms: 1
- Partial bathrooms: 1
- Main level bathrooms: 1
Primary bedroom
- Features: Bath-Private, Walk-In Closet(s), Tub-Shower, Ceiling Fan(s), Closet-Private
- Level: Second
Bedroom 2
- Features: Bath-Shared, Walk-In Closet(s), Tub-Shower, Ceiling Fan(s), Closet-Private
- Level: Second
Bedroom 3
- Features: Bath-Shared, Tub-Shower, Ceiling Fan(s), Closet-Private
- Level: Second
Bedroom 4
- Features: Bath-Shared, Tub-Shower, Ceiling Fan(s), Closet-Private
- Level: Second
Dining room
- Features: Area, Floors-Hardwood
- Level: Main
Kitchen
- Features: Cabinets-Natural, Galley, Floors-Hardwood, Counter Tops-Formica
- Level: Main
Living room
- Features: Floors-Hardwood, Ceiling Fan
- Level: Main
Heating
- Central
Cooling
- Central Air
Appliances
- Included: Smooth Surface, Dishwasher, Refrigerator, Microwave Above Stove
- Laundry: Heated Space
Features
- Ceiling Fan(s)
- Flooring: Hardwood, Carpet
- Has basement: No
- Attic: Attic Access
- Has fireplace: No
Interior area
- Total structure area: 1,652
- Total interior livable area: 1,652 sqft
Property
Parking
- Total spaces: 1
- Parking features: Garage - Attached
- Attached garage spaces: 1
Features
- Stories: 2
- Fencing: Rear Only Wood
Lot
- Size: 6,098 Square Feet
Details
- Parcel number: 203130313
Construction
Type & style
- Home type: SingleFamily
- Architectural style: Traditional
- Property subtype: Single Family Residence
Materials
- Vinyl
- Foundation: Slab
Condition
- New construction: No
- Year built: 2003
Utilities & green energy
- Sewer: Public Sewer
- Water: Public
- Utilities for property: Electricity Connected
Community & HOA
Community
- Subdivision: THE SUMMIT - WAVERLY PLACE
HOA
- Has HOA: Yes
- HOA fee: $280 semi-annually
Location
- Region: Columbia
Financial & listing details
- Price per square foot: $139/sqft
- Tax assessed value: $110,500
- Annual tax amount: $1,254
- Date on market: 6/10/2026
- Listing agreement: Exclusive Right To Sell
- Road surface type: Paved
Estimated market value
$228,800
$217,000 - $240,000
$1,941/mo
Price history
| Date | Event | Price |
|---|---|---|
| 9/3/2026 | Price change | $229,000-1.3%$139/sqft |
Source:  Consolidated MLS #636178 Report a problem Consolidated MLS #636178 Report a problem | ||
| 8/14/2026 | Price change | $232,000-1.3%$140/sqft |
Source: Consolidated MLS #636178 Report a problem | ||
| 7/10/2026 | Price change | $235,000-1.5%$142/sqft |
Source: Consolidated MLS #636178 Report a problem | ||
| 6/29/2026 | Price change | $238,500-0.6%$144/sqft |
Source: Consolidated MLS #636178 Report a problem | ||
| 6/10/2026 | Listed for sale | $240,000+120.2%$145/sqft |
Source: Consolidated MLS #636178 Report a problem | ||
| 6/21/2016 | Sold | $109,000-5.1%$66/sqft |
Source: Public Record Report a problem | ||
| 4/15/2016 | Listed for sale | $114,900+43.6%$70/sqft |
Source: Coldwell Banker United, Realtors - Northeast #398844 Report a problem | ||
| 7/30/2009 | Sold | $80,000-16.5%$48/sqft |
Source: Public Record Report a problem | ||
| 3/14/2009 | Listed for sale | $95,850-16.6%$58/sqft |
Source: Listhub #237288 Report a problem | ||
| 12/16/2008 | Sold | $114,909+12.9%$70/sqft |
Source: Public Record Report a problem | ||
| 1/13/2004 | Sold | $101,740$62/sqft |
Source: Public Record Report a problem | ||
Public tax history
| Year | Property taxes | Tax assessment |
|---|---|---|
| 2022 | $1,254 +0.4% | $4,420 |
| 2021 | $1,249 -1.3% | $4,420 |
| 2020 | $1,266 +2.2% | $4,420 |
| 2019 | $1,239 +1.9% | $4,420 +1.4% |
| 2018 | $1,216 | $4,360 |
| 2017 | $1,216 +1.8% | $4,360 +30.5% |
| 2016 | $1,194 +23.1% | $3,340 |
| 2015 | $970 -0.3% | $3,340 -96% |
| 2014 | $973 +0.2% | $83,400 +2397% |
| 2013 | $972 | $3,340 -33.7% |
| 2012 | -- | $5,040 |
| 2011 | -- | $5,040 |
| 2010 | -- | $5,040 |
| 2009 | -- | $5,040 +8.6% |
| 2008 | -- | $4,640 |
| 2007 | -- | $4,640 |
| 2006 | -- | $4,640 |
| 2005 | -- | $4,640 +10.7% |
| 2004 | -- | $4,190 +1396.4% |
| 2003 | -- | $280 |
Find assessor info on the county website
Monthly payment
Est. payment
Payment breakdown
Explore the cost of this home by adjusting the details. Changes won't be saved.Climate risks
Neighborhood: 29229
Nearby schools
Schools provided by the listing agent
- Elementary: Rice Creek
- Middle: Kelly Mill
- High: Ridge View
- District: Richland Two
Source: Consolidated MLS. This data may not be complete. We recommend contacting the local school district to confirm school assignments for this home.
Similar homes
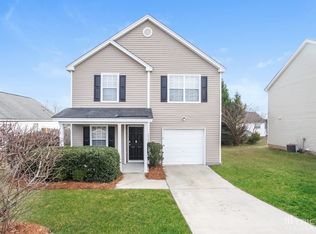
- $235,0003 bd3 ba1.5k sqft509 Ridge Trail Dr, Columbia, SC 29229For Sale
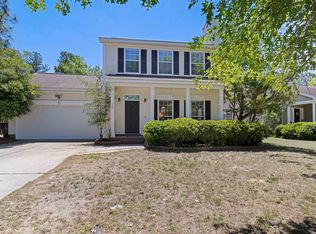 MLS ID #641279, Jamie Williams. Consolidated MLS
 - $219,9003 bd3 ba1.5k sqft5 Sterling Ridge Ct, Columbia, SC 29229For Sale
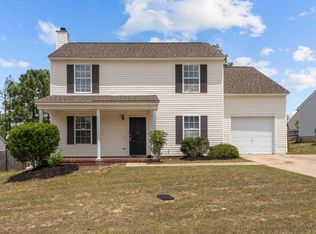 MLS ID #635052, Richard Hine. Consolidated MLS
 - $235,0004 bd2 ba1.5k sqft581 Robins Egg Dr, Columbia, SC 29229For Sale
 MLS ID #634942, Witney Reaves. Consolidated MLS
 - $245,0004 bd3 ba1.8k sqft4 Hempstead Pl, Columbia, SC 29229For Sale
 MLS ID #637950, Ruslan Roberts. Consolidated MLS
 - $265,0004 bd3 ba2.1k sqft245 Fox Grove Circle, Columbia, SC 29229For Sale
 MLS ID #98253647, Alexis Jean, Realty One Group Visionaries. Hive MLS
