Welcome home to this spacious 4-bedroom, 3-bath, three-level home offering plenty of room for comfortable living and entertaining. This beautiful home features hardwood floors throughout, a large living room with a cozy fireplace, a separate dining area, and an additional great room perfect for relaxing, hosting, or creating a flex space.The large kitchen comes complete with all appliances and offers ample space for cooking and gathering. The impressive primary suite features a private bath with dual sinks, a separate shower and tub, water closet, and a spacious walk-in closet.Enjoy outdoor living in the large backyard, complete with a deck and storage shed. Conveniently located close to the Sandhills shopping area, restaurants, and major interstates, this home offers both space and convenience in a desirable location. Disclaimer: CMLS has not reviewed and, therefore, does not endorse vendors who may appear in listings.
Pending
Price cut: $20K (7/17)
$275,000
18 Dunnock Ct, Columbia, SC 29229
4beds
2,122sqft
Single Family Residence
Built in 2006
0.25 Acres Lot
$-- Zestimate®
$130/sqft
$38/mo HOA
What's special
Hardwood floors throughoutSeparate dining areaLarge backyardStorage shedSpacious walk-in closet
- 108 days
- 47
- 0
Zillow last checked:
Listing updated:
Listed by:
Tammy Lyles,
SM Realty & Associates LLC
Source: Consolidated MLS,MLS#: 635888
Facts & features
Interior
Bedrooms & bathrooms
- Bedrooms: 4
- Bathrooms: 3
- Full bathrooms: 2
- 1/2 bathrooms: 1
- Partial bathrooms: 1
- Main level bathrooms: 1
Primary bedroom
- Features: Tub-Garden, Bath-Private, Separate Shower, Walk-In Closet(s), High Ceilings, Ceiling Fan(s), Closet-Private, Separate Water Closet
- Level: Third
Bedroom 2
- Features: Bath-Shared, Ceiling Fan(s)
- Level: Third
Bedroom 3
- Features: Ceiling Fan(s)
- Level: Third
Bedroom 4
- Features: Bath-Shared, Ceiling Fan(s)
- Level: Second
Dining room
- Features: Floors-Hardwood
- Level: Main
Kitchen
- Features: Cabinets-Natural, Granite Counters, Floors-Vinyl
- Level: Main
Living room
- Features: Fireplace, Floors-Hardwood, Ceiling Fan(s)
- Level: Main
Heating
- Central
Cooling
- Central Air
Appliances
- Included: Free-Standing Range, Smooth Surface, Dishwasher, Freezer, Ice Maker, Refrigerator, Microwave Above Stove, Tankless Water Heater
- Laundry: Heated Space, Mud Room, Utility Room
Features
- Flooring: Hardwood, Vinyl, Luxury Vinyl
- Basement: Crawl Space
- Number of fireplaces: 1
- Fireplace features: Gas Log-Natural
Interior area
- Total structure area: 2,122
- Total interior livable area: 2,122 sqft
Property
Parking
- Total spaces: 2
- Parking features: Garage - Attached
- Attached garage spaces: 2
Features
- Stories: 2
- Fencing: Partial,Privacy
Lot
- Size: 0.25 Acres
- Features: Cul-De-Sac
Details
- Parcel number: 231130905
Construction
Type & style
- Home type: SingleFamily
- Architectural style: Traditional
- Property subtype: Single Family Residence
Materials
- Vinyl
Condition
- New construction: No
- Year built: 2006
Utilities & green energy
- Sewer: Public Sewer
- Water: Public
- Utilities for property: Electricity Connected
Community & HOA
Community
- Subdivision: LANSDOWNE-HEISES POND
HOA
- Has HOA: Yes
- Services included: Playground, Pool, Tennis Courts, Green Areas
- HOA fee: $460 annually
Location
- Region: Columbia
Financial & listing details
- Price per square foot: $130/sqft
- Tax assessed value: $169,100
- Annual tax amount: $324
- Date on market: 6/5/2026
- Listing agreement: Exclusive Right To Sell
- Road surface type: Paved
Estimated market value
Not available
Estimated sales range
Not available
Not available
Price history
| Date | Event | Price |
|---|---|---|
| 8/11/2026 | Pending sale | $275,000$130/sqft |
Source:  Consolidated MLS #635888 Report a problem Consolidated MLS #635888 Report a problem | ||
| 7/17/2026 | Price change | $275,000-6.8%$130/sqft |
Source: Consolidated MLS #635888 Report a problem | ||
| 7/8/2026 | Price change | $295,000-3.3%$139/sqft |
Source: Consolidated MLS #635888 Report a problem | ||
| 6/26/2026 | Price change | $305,000-4.7%$144/sqft |
Source: Consolidated MLS #635888 Report a problem | ||
| 6/6/2026 | Listed for sale | $320,000+6.7%$151/sqft |
Source: Consolidated MLS #635888 Report a problem | ||
| 7/8/2022 | Sold | $300,000+1.7%$141/sqft |
Source: Public Record Report a problem | ||
| 6/3/2022 | Listed for sale | $294,900+60.3%$139/sqft |
Source: Consolidated MLS #542177 Report a problem | ||
| 3/23/2006 | Sold | $183,967+569%$87/sqft |
Source: Public Record Report a problem | ||
| 11/14/2005 | Sold | $27,500$13/sqft |
Source: Public Record Report a problem | ||
Public tax history
| Year | Property taxes | Tax assessment |
|---|---|---|
| 2022 | $386 +19.2% | -- |
| 2021 | $324 | -- |
| 2020 | $324 +13% | -- |
| 2019 | $286 +15% | -- |
| 2018 | $249 | -- |
| 2017 | $249 | -- |
| 2016 | $249 | -- |
| 2015 | $249 -84.5% | $6,260 -96% |
| 2014 | $1,606 +0.2% | $156,400 +2398.4% |
| 2013 | $1,604 | $6,260 -12.1% |
| 2012 | -- | $7,120 |
| 2011 | -- | $7,120 |
| 2010 | -- | $7,120 |
| 2009 | -- | $7,120 +14.8% |
| 2008 | -- | $6,200 |
| 2007 | -- | $6,200 +313.3% |
| 2006 | -- | $1,500 |
| 2005 | -- | $1,500 +47.1% |
| 2004 | -- | $1,020 |
| 2003 | -- | $1,020 |
| 2002 | -- | $1,020 |
| 2000 | -- | $1,020 |
Find assessor info on the county website
Monthly payment
Est. payment
Payment breakdown
Explore the cost of this home by adjusting the details. Changes won't be saved.Climate risks
Neighborhood: 29229
Nearby schools
Schools provided by the listing agent
- Elementary: North Springs
- Middle: Summit
- High: Ridge View
- District: Richland Two
Source: Consolidated MLS. This data may not be complete. We recommend contacting the local school district to confirm school assignments for this home.

Similar homes

- $247,5004 bd2 ba2.2k sqft7 Dunnock Ct, Columbia, SC 29229For Sale
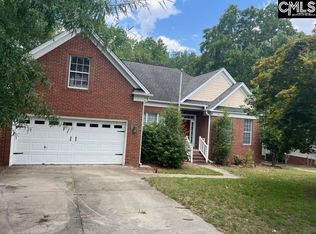 MLS ID #638384, Julie Chrisman. Consolidated MLS
 - $265,0004 bd3 ba2.4k sqft301 Rolling Knoll Dr, Columbia, SC 29229For Sale
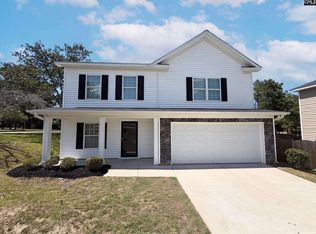 MLS ID #639017, Thomas Shoupe. Consolidated MLS
 - $270,0005 bd3 ba1.9k sqft12 Finch Wood Dr, Columbia, SC 29229For Sale
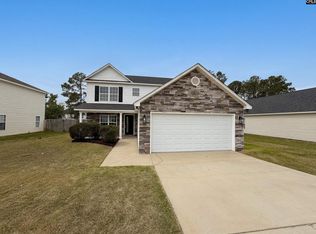 MLS ID #630135, Thomas Shoupe. Consolidated MLS
 - $275,0004 bd3 ba2.1k sqft22 Winning Colors Ct, Elgin, SC 29045For Sale
 MLS ID #642018, Carolyn H Taylor. Consolidated MLS
