Welcome home to 125 Windwood Drive, where thoughtful updates, flexible living space, and a fantastic location come together in the established Briarcliffe Estates neighborhood of Elgin. Priced at $274,900, this move-in-ready home offers 3 bedrooms, 2 full baths, plus a spacious FROG that can easily serve as a 4th bedroom, home office, playroom, media room, or private guest space.Inside, you'll find a bright and inviting living room featuring a cozy fireplace and plenty of windows that fill the space with natural light. Numerous updates throughout the home include new flooring, fresh interior paint, updated electrical, new window blinds throughout, new landscaping, and much more.Step outside and you'll find even more to love. A new deck just off the kitchen creates the perfect spot for grilling, entertaining friends and family, or simply unwinding at the end of the day while enjoying a beautiful South Carolina sunset. The large backyard offers plenty of space and privacy, while the mature landscaping throughout the neighborhood gives Briarcliffe Estates the charm and character of an established community.Location is another major advantage! Conveniently situated in the Northeast Columbia/Elgin area, 125 Windwood Drive is close to popular shopping, dining, and everyday conveniences and just minutes from Fort Jackson. Downtown Columbia and the new Scout Motors plant in Blythewood are also within easy reach, making this an excellent location for those wanting convenient access throughout the Midlands. The home is also zoned for highly regarded area schools. Disclaimer: CMLS has not reviewed and, therefore, does not endorse vendors who may appear in listings.
For sale
$274,900
125 Windwood Dr, Elgin, SC 29045
3beds
2,185sqft
Single Family Residence
Built in 1983
0.35 Acres Lot
$274,200 Zestimate®
$126/sqft
$-- HOA
What's special
Cozy fireplaceFresh interior paintUpdated electricalNew flooringThoughtful updatesNew landscapingFlexible living space
- 39 days
- 452
- 66
Zillow last checked:
Listing updated:
Listed by:
Jeanna Farley,
Coldwell Banker Realty
Source: Consolidated MLS,MLS#: 642458
Facts & features
Interior
Bedrooms & bathrooms
- Bedrooms: 3
- Bathrooms: 2
- Full bathrooms: 2
- Main level bathrooms: 2
Primary bedroom
- Features: Bath-Private, Separate Shower, Walk-In Closet(s), High Ceilings, Ceiling Fan(s)
- Level: Main
Bedroom 2
- Features: Bath-Shared, Ceiling Fan(s), Closet-Private
- Level: Main
Bedroom 3
- Features: Bath-Shared, Ceiling Fan(s), Closet-Private
- Level: Main
Bedroom 4
- Features: Bath-Shared, Ceiling Fan(s), Closet-Private, FROG (Requires Closet)
- Level: Second
Great room
- Level: Main
Kitchen
- Features: Eat-in Kitchen, Kitchen Island, Cabinets-Painted, Ceiling Fan(s)
- Level: Main
Living room
- Features: Fireplace, Ceilings-High (over 9 Ft), Ceiling Fan
Heating
- Central
Cooling
- Central Air
Appliances
- Included: Gas Range, Island Cooktop, Dishwasher, Disposal
- Laundry: Main Level
Features
- Flooring: Luxury Vinyl, Engineered Hardwood, Carpet
- Basement: Crawl Space
- Number of fireplaces: 1
Interior area
- Total structure area: 2,185
- Total interior livable area: 2,185 sqft
Property
Parking
- Total spaces: 2
- Parking features: Garage - Attached
- Attached garage spaces: 2
Features
- Stories: 1.5
- Patio & porch: Deck
- Exterior features: Gutters - Partial
- Fencing: Chain Link,Partial
Lot
- Size: 0.35 Acres
Details
- Parcel number: 259070107
Construction
Type & style
- Home type: SingleFamily
- Architectural style: Traditional
- Property subtype: Single Family Residence
Materials
- Wood
Condition
- New construction: No
- Year built: 1983
Utilities & green energy
- Sewer: Public Sewer
- Water: Public
- Utilities for property: Cable Available, Electricity Connected
Community & HOA
Community
- Subdivision: BRIARCLIFFE ESTATES
HOA
- Has HOA: Yes
Location
- Region: Elgin
Financial & listing details
- Price per square foot: $126/sqft
- Tax assessed value: $156,200
- Annual tax amount: $1,424
- Date on market: 9/3/2026
- Listing agreement: Exclusive Right To Sell
- Road surface type: Paved
Estimated market value
$274,200
$260,000 - $288,000
$1,961/mo
Price history
| Date | Event | Price |
|---|---|---|
| 9/5/2026 | Listed for sale | $274,900+149.9%$126/sqft |
Source:  Consolidated MLS #642458 Report a problem Consolidated MLS #642458 Report a problem | ||
| 12/17/1999 | Sold | $110,000$50/sqft |
Source: Public Record Report a problem | ||
Public tax history
| Year | Property taxes | Tax assessment |
|---|---|---|
| 2022 | $1,424 +0.1% | $6,250 |
| 2021 | $1,423 -1.4% | $6,250 |
| 2020 | $1,443 +1.7% | $6,250 |
| 2019 | $1,418 +15.1% | $6,250 +15.1% |
| 2018 | $1,232 | $5,430 |
| 2017 | $1,232 +1.8% | $5,430 |
| 2016 | $1,209 +0.3% | $5,430 |
| 2015 | $1,205 -0.4% | $5,430 -96% |
| 2014 | $1,209 +0.2% | $135,800 +2400.9% |
| 2013 | $1,207 | $5,430 -10% |
| 2012 | -- | $6,030 |
| 2011 | -- | $6,030 |
| 2010 | -- | $6,030 |
| 2009 | -- | $6,030 +15.1% |
| 2008 | -- | $5,240 |
| 2007 | -- | $5,240 |
| 2006 | -- | $5,240 |
| 2005 | -- | $5,240 +6.1% |
| 2004 | -- | $4,940 |
| 2003 | -- | $4,940 |
| 2002 | -- | $4,940 |
| 2000 | -- | $4,940 |
Find assessor info on the county website
Monthly payment
Est. payment
Payment breakdown
Explore the cost of this home by adjusting the details. Changes won't be saved.Climate risks
Neighborhood: 29045
Nearby schools
Schools provided by the listing agent
- Elementary: Bookman Road
- Middle: Summit
- High: Spring Valley
- District: Richland Two
Source: Consolidated MLS. This data may not be complete. We recommend contacting the local school district to confirm school assignments for this home.
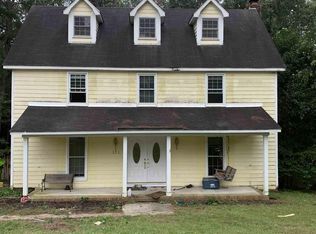
Similar homes
- $270,0004 bd3 ba2.1k sqft221 Hickory Hill Trl, Elgin, SC 29045For Sale
 MLS ID #642674, Kay Spann Byrd. Consolidated MLS
 - $259,0004 bd2 ba2.3k sqft219 Plantation Pointe Dr, Elgin, SC 29045For Sale
 MLS ID #635954, Rozalyn Franklin. Consolidated MLS
 - $285,0003 bd2 ba2.2k sqft105 Sorrel Tree Ln, Elgin, SC 29045For Sale
 MLS ID #640768, Thomas Shoupe. Consolidated MLS
 - $309,0004 bd2 ba1.7k sqft50 Nature Ln, Elgin, SC 29045For Sale
 MLS ID #642176, Wendy Weeden. Consolidated MLS
