105 Sorrel Tree Ln is a two-story Elgin home built in 2006 with four bedrooms and two bathrooms across 2,220 square feet on a large 17,860-square-foot lot. The kitchen features wood cabinetry, stainless steel appliances, and luxury vinyl plank flooring that carries into the adjoining dining area. A fireplace anchors the main living room, adding warmth and a focal point, and an upstairs bonus room provides flexible use as a fourth bedroom or recreation space. The primary bathroom pairs a double vanity with a garden tub and a separate walk-in shower. A large rear deck overlooks the spacious backyard, and a two-car garage completes this well-maintained residence with practical amenities throughout. Included 100-Day Home Warranty with buyer activation Disclaimer: CMLS has not reviewed and, therefore, does not endorse vendors who may appear in listings.
For sale
$285,000
105 Sorrel Tree Ln, Elgin, SC 29045
3beds
2,291sqft
Single Family Residence
Built in 2006
0.41 Acres Lot
$284,300 Zestimate®
$124/sqft
$-- HOA
What's special
Two-car garageStainless steel appliancesLuxury vinyl plank flooringFour bedroomsKitchen features wood cabinetryTwo bathrooms
- 46 days
- 916
- 59
Likely to sell faster than
Zillow last checked:
Listing updated:
Listed by:
Thomas Shoupe,
OpenDoor Brokerage LLC
Source: Consolidated MLS,MLS#: 640768
Facts & features
Interior
Bedrooms & bathrooms
- Bedrooms: 3
- Bathrooms: 2
- Full bathrooms: 2
- Main level bathrooms: 2
Primary bedroom
- Level: Main
Heating
- Gas 1st Lvl
Cooling
- Central Air
Features
- Has basement: No
- Number of fireplaces: 1
Interior area
- Total structure area: 2,291
- Total interior livable area: 2,291 sqft
Property
Parking
- Total spaces: 2
- Parking features: Detached
- Garage spaces: 2
Features
- Stories: 1
Lot
- Size: 0.41 Acres
- Dimensions: 17860
Details
- Parcel number: 3590204067
Construction
Type & style
- Home type: SingleFamily
- Architectural style: Traditional
- Property subtype: Single Family Residence
Materials
- Vinyl
- Foundation: Slab
Condition
- New construction: No
- Year built: 2006
Utilities & green energy
- Sewer: Public Sewer
- Water: Public
Community & HOA
Community
- Subdivision: HEATH POND
HOA
- Has HOA: No
Location
- Region: Elgin
Financial & listing details
- Price per square foot: $124/sqft
- Tax assessed value: $218,700
- Annual tax amount: $1,410
- Date on market: 8/13/2026
- Listing agreement: Exclusive Agency
- Road surface type: Paved
Estimated market value
$284,300
$270,000 - $299,000
$2,366/mo
Price history
| Date | Event | Price |
|---|---|---|
| 8/13/2026 | Listed for sale | $285,000+1.9%$124/sqft |
Source:  Consolidated MLS #640768 Report a problem Consolidated MLS #640768 Report a problem | ||
| 8/3/2026 | Sold | $279,700+14.2%$122/sqft |
Source: Public Record Report a problem | ||
| 10/19/2020 | Sold | $245,000+53.6%$107/sqft |
Source: Public Record Report a problem | ||
| 6/22/2017 | Sold | $159,500+0.3%$70/sqft |
Source: Public Record Report a problem | ||
| 5/12/2017 | Pending sale | $159,000$69/sqft |
Source: Fortress Realty LLC #424136 Report a problem | ||
| 5/11/2017 | Listed for sale | $159,000-11.9%$69/sqft |
Source: Fortress Realty LLC #424136 Report a problem | ||
| 9/26/2013 | Listing removed | $1,400$1/sqft |
Source: Russell & Jeffcoat 07 #339586 Report a problem | ||
| 9/10/2013 | Listed for rent | $1,400$1/sqft |
Source: Russell & Jeffcoat 07 #339586 Report a problem | ||
| 9/19/2012 | Listing removed | $1,400$1/sqft |
Source: Russell & Jeffcoat Real Estate #317110 Report a problem | ||
| 8/18/2012 | Listed for rent | $1,400$1/sqft |
Source: Russell & Jeffcoat Real Estate #317110 Report a problem | ||
| 7/27/2006 | Sold | $180,501$79/sqft |
Source: Public Record Report a problem | ||
Public tax history
| Year | Property taxes | Tax assessment |
|---|---|---|
| 2025 | $1,410 +5.5% | $218,700 |
| 2024 | $1,336 -0.6% | $218,700 |
| 2023 | $1,344 +4.3% | $218,700 |
| 2022 | $1,289 +2.8% | $218,700 |
| 2021 | $1,254 +14.8% | $218,700 |
| 2020 | $1,093 -3.4% | $218,700 +18.5% |
| 2019 | $1,131 +6.6% | $184,600 |
| 2018 | $1,061 | $184,600 |
| 2017 | -- | $184,600 -0.5% |
| 2016 | $850 | $185,600 |
| 2015 | $850 | $185,600 +2400% |
| 2014 | $850 | $7,424 |
| 2013 | -- | $7,424 0% |
| 2011 | -- | $7,425 +8.3% |
| 2010 | -- | $6,855 |
| 2008 | $860 +24.8% | $6,855 |
| 2007 | $689 | $6,855 |
Find assessor info on the county website
Monthly payment
Est. payment
Payment breakdown
Explore the cost of this home by adjusting the details. Changes won't be saved.Climate risks
Neighborhood: 29045
Nearby schools
Schools provided by the listing agent
- Elementary: Dobys Mill
- Middle: Leslie M Stover
- High: Lugoff-Elgin
- District: Kershaw County
Source: Consolidated MLS. This data may not be complete. We recommend contacting the local school district to confirm school assignments for this home.
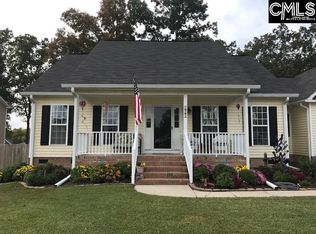
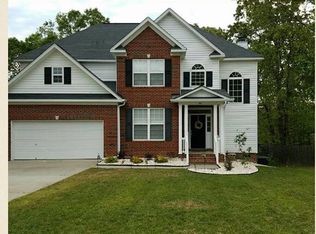
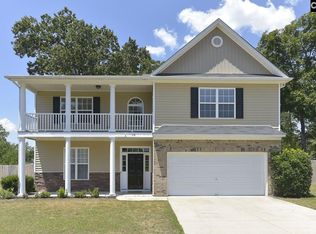
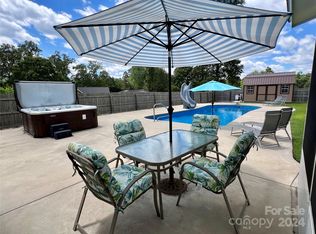
Similar homes
- $274,9003 bd2 ba2.1k sqft125 Windwood Dr, Elgin, SC 29045For Sale
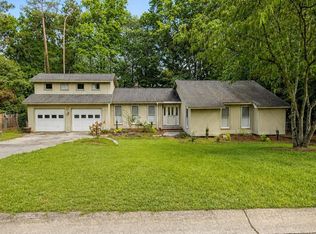 MLS ID #642458, Jeanna Farley. Consolidated MLS
 - $293,0005 bd3 ba2.5k sqft1144 Campbell Ridge Dr, Elgin, SC 29045For Sale
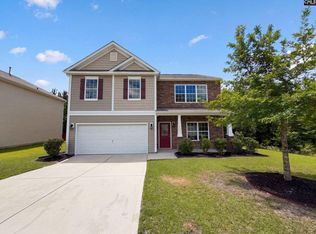 MLS ID #638000, Thomas Shoupe. Consolidated MLS
 - $319,0004 bd2 ba1.9k sqft243 Haigs Crk N, Elgin, SC 29045For Sale
 MLS ID #638057, Thomas Shoupe. Consolidated MLS
 - $275,0004 bd3 ba2.1k sqft22 Winning Colors Ct, Elgin, SC 29045For Sale
 MLS ID #642018, Carolyn H Taylor. Consolidated MLS
