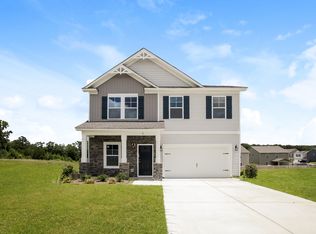
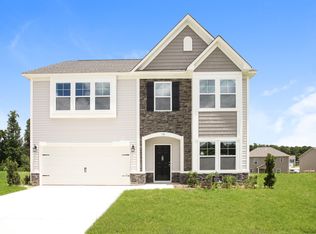
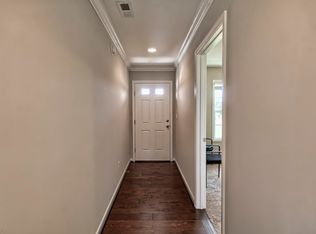
Make this your new home! Spacious lot, 2022 Build, 4 bedrooms, Pool Community, Energy Efficient Smart Home, one step into home making it an easy access home, a walking community with large lots. This home has many added upgrades you will love like 3cm thick granite, full house gutters added, upgraded carpet in owner's suite, upgraded appliances, enclosed sunroom with its own HVAC system and electric remote controlled window shades in the main living area of house and sunroom. 4 bedroom and 2 bathrooms, walk in closets. Large owner's suite private bathroom. This home looks and smells new and with the upgrades makes this home better than new. Attic even has large walk in area for storage. Two car garage, frog room is 4th bedroom with closet. Sprinkler system, Bluetooth whole home system, outside track lights added making Christmas or ambient lighting easy all via remote. Many added features added for modern convivences. Make this your home today! Disclaimer: CMLS has not reviewed and, therefore, does not endorse vendors who may appear in listings.
For sale
Price cut: $2.5K (10/2)
$347,500
13 Brake Ct, Elgin, SC 29045
4beds
2,083sqft
Single Family Residence
Built in 2022
0.34 Acres Lot
$347,000 Zestimate®
$167/sqft
$53/mo HOA
What's special
Two car garageSpacious lotUpgraded appliancesFull house gutters addedWalk in closetsSprinkler system
- 41 days
- 164
- 9
Zillow last checked:
Listing updated:
Listed by:
Donna Brown,
Home & Land Pros LLC
Source: Consolidated MLS,MLS#: 641469
Facts & features
Interior
Bedrooms & bathrooms
- Bedrooms: 4
- Bathrooms: 2
- Full bathrooms: 2
- Main level bathrooms: 2
Rooms
- Room types: Sun Room, FROG (With Closet)
Primary bedroom
- Features: Double Vanity, Tub-Garden, Bath-Private, Separate Shower, Walk-In Closet(s), Tray Ceiling(s), Ceiling Fan(s), Closet-Private
- Level: Main
Bedroom 2
- Features: Ceiling Fan(s), Closet-Private
- Level: Main
Bedroom 3
- Features: Ceiling Fan(s), Closet-Private
- Level: Main
Bedroom 4
- Features: Walk-In Closet(s), Closet-Private
- Level: Second
Great room
- Level: Main
Kitchen
- Features: Pantry, Granite Counters, Backsplash-Granite, Cabinets-Painted, Recessed Lighting
- Level: Main
Heating
- Gas Pac
Cooling
- Central Air
Appliances
- Included: Free-Standing Range, Dishwasher, Disposal, Microwave Above Stove
- Laundry: Heated Space, Utility Room, Main Level
Features
- Bookcases
- Flooring: Luxury Vinyl, Carpet
- Doors: Storm Door(s)
- Windows: Storm Window(s)
- Has basement: No
- Attic: Attic Access
- Number of fireplaces: 1
- Fireplace features: Gas Log-Natural
Interior area
- Total structure area: 2,083
- Total interior livable area: 2,083 sqft
Property
Parking
- Total spaces: 2
- Parking features: Garage - Attached
- Attached garage spaces: 2
Features
- Stories: 1.5
- Exterior features: Gutters - Full
Lot
- Size: 0.34 Acres
- Features: Sprinkler
Details
- Parcel number: 3470000046SKR
Construction
Type & style
- Home type: SingleFamily
- Architectural style: Traditional
- Property subtype: Single Family Residence
Materials
- Brick-Partial-AbvFound, Vinyl
- Foundation: Slab
Condition
- New construction: No
- Year built: 2022
Utilities & green energy
- Sewer: Public Sewer
- Water: Public
- Utilities for property: Electricity Connected
Green energy
- Energy efficient items: Goodcents-Rate 01
- Construction elements: Energy Star, Other-Specify in Comments
Community & HOA
Community
- Features: Pool, Sidewalks
- Security: Security System Owned, Smoke Detector(s)
- Subdivision: Walnut Grove
HOA
- Has HOA: Yes
- HOA fee: $630 annually
Location
- Region: Elgin
Financial & listing details
- Price per square foot: $167/sqft
- Tax assessed value: $294,000
- Annual tax amount: $1,858
- Date on market: 8/24/2026
- Listing agreement: Exclusive Right To Sell
- Road surface type: Paved
Estimated market value
$347,000
$330,000 - $364,000
$2,262/mo
Price history
| Date | Event | Price |
|---|---|---|
| 10/2/2026 | Price change | $347,500-0.7%$167/sqft |
Source:  Consolidated MLS #641469 Report a problem Consolidated MLS #641469 Report a problem | ||
| 8/24/2026 | Listed for sale | $350,000+18.7%$168/sqft |
Source: Consolidated MLS #641469 Report a problem | ||
| 4/4/2022 | Sold | $294,854$142/sqft |
Source: Public Record Report a problem | ||
| 12/28/2021 | Listing removed | -- |
Source:  Great Southern Homes Report a problem Great Southern Homes Report a problem | ||
| 12/7/2021 | Price change | $294,854+0.7%$142/sqft |
Source: Consolidated MLS #527896 Report a problem | ||
| 11/8/2021 | Price change | $292,854+0.7%$141/sqft |
Source: Consolidated MLS #527896 Report a problem | ||
| 10/13/2021 | Price change | $290,854+1%$140/sqft |
Source: Consolidated MLS #527896 Report a problem | ||
| 10/10/2021 | Listed for sale | $287,854$138/sqft |
Source: Consolidated MLS #527896 Report a problem | ||
Public tax history
| Year | Property taxes | Tax assessment |
|---|---|---|
| 2025 | $1,858 +4.8% | $294,000 |
| 2024 | $1,772 -0.6% | $294,000 |
| 2023 | $1,784 +1062.1% | $294,000 +880% |
| 2022 | $153 | $30,000 |
| 2021 | -- | -- |
Find assessor info on the county website
Monthly payment
Est. payment
Payment breakdown
Explore the cost of this home by adjusting the details. Changes won't be saved.Climate risks
Neighborhood: 29045
Nearby schools
Schools provided by the listing agent
- Elementary: Blaney
- Middle: Leslie M Stover
- High: Lugoff-Elgin
- District: Kershaw County
Source: Consolidated MLS. This data may not be complete. We recommend contacting the local school district to confirm school assignments for this home.
Similar homes
- $269,0004 bd3 ba2.2k sqft9 Texas Black Way, Elgin, SC 29045For Sale
 MLS ID #634758, Chip Jefferson. Consolidated MLS
 - $390,0003 bd2 ba2.1k sqft736 Millpoint Way, Elgin, SC 29045For Sale
 MLS ID #643202, Michalis Bass. Consolidated MLS
 - $319,0004 bd2 ba1.9k sqft243 Haigs Crk N, Elgin, SC 29045For Sale
 MLS ID #638057, Thomas Shoupe. Consolidated MLS
 - $325,0005 bd3 ba2.2k sqft416 Peaceful Pines Way W, Elgin, SC 29045For Sale
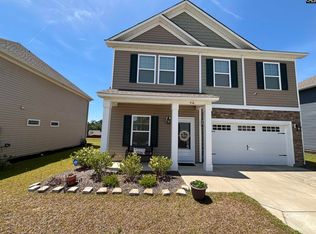 MLS ID #633164, Carlos Ennis. Consolidated MLS
 - $369,9994 bd3 ba2.3k sqft144 Tawney Forest Rd, Blythewood, SC 29016For Sale
 MLS ID #26023226, Allison Johnson. CTMLS
