Please come out and view this newly updated home at 22 Race Stable Court in the desirable Saddlebrook Subdivision! This property has been freshly painted and features new light fixtures, faucets, LVP flooring downstairs, new carpet upstairs, and a new roof. Upon entering, you'll find a formal dining room to your right. As you proceed you will notice a beautiful archway that leads to a spacious living room and kitchen. All three bedrooms upstairs feature tray ceilings, offering quiet individual retreats. The main bedroom is located downstairs and serves as a peaceful retreat, complete with a large closet and an en-suite bathroom with a double vanity. Outside, enjoy a spacious lot with a gas fire pit, ideal for outdoor relaxation or entertaining guests. This property is located within walking distance to the Kershaw County West Complex. It features a paved and lighted walking track, a play ground for the kids and tennis courts. Please schedule your appointment to view before it's gone! Disclaimer: CMLS has not reviewed and, therefore, does not endorse vendors who may appear in listings.
For sale
Price cut: $4.9K (11/5)
$355,000
22 Race Stable Ct, Lugoff, SC 29078
4beds
2,940sqft
Single Family Residence
Built in 2014
10,454 Square Feet Lot
$-- Zestimate®
$121/sqft
$22/mo HOA
What's special
New roofSpacious lotFreshly paintedBeautiful archwayNew carpet upstairsLvp flooring downstairsGas fire pit
- 42 days
- 155
- 7
Zillow last checked:
Listing updated:
Listed by:
James R Roberts,
JPAR Magnolia Group
Source: Consolidated MLS,MLS#: 644436
Facts & features
Interior
Bedrooms & bathrooms
- Bedrooms: 4
- Bathrooms: 3
- Full bathrooms: 2
- 1/2 bathrooms: 1
- Partial bathrooms: 1
- Main level bathrooms: 2
Primary bedroom
- Features: Double Vanity, Bath-Private, Separate Shower, Walk-In Closet(s), High Ceilings, Tray Ceiling(s), Ceiling Fan(s)
- Level: Main
Bedroom 2
- Features: Bath-Shared, Tub-Shower, High Ceilings, Tray Ceiling(s), Ceiling Fan(s), Closet-Private
- Level: Second
Bedroom 3
- Features: Tub-Shower, High Ceilings, Tray Ceiling(s), Ceiling Fan(s), Closet-Private
- Level: Second
Bedroom 4
- Features: Bath-Shared, Tub-Shower, High Ceilings, Tray Ceiling(s), Closet-Private
- Level: Second
Dining room
- Level: Main
Kitchen
- Features: Eat-in Kitchen, Kitchen Island, Nook, Pantry, Granite Counters, Cabinets-Stained, Backsplash-Tiled, Recessed Lighting
- Level: Main
Living room
- Features: Fireplace, Ceilings-High (over 9 Ft), Ceiling Fan
- Level: Main
Heating
- Electric
Cooling
- Central Air, Split System, Multi Units
Appliances
- Included: Smooth Surface, Dishwasher, Disposal, Freezer, Ice Maker, Refrigerator, Microwave Above Stove, Tankless Water Heater, Gas Water Heater
- Laundry: Electric, Heated Space, Main Level
Features
- Flooring: Luxury Vinyl, Carpet
- Has basement: No
- Number of fireplaces: 1
Interior area
- Total structure area: 2,940
- Total interior livable area: 2,940 sqft
Property
Parking
- Total spaces: 6
- Parking features: Attached Carport
- Garage spaces: 2
- Carport spaces: 2
Features
- Stories: 2
- Fencing: Wood,Rear Only Wood
Lot
- Size: 10,454 Square Feet
- Features: Sprinkler
Details
- Parcel number: 3080000047SJY
Construction
Type & style
- Home type: SingleFamily
- Architectural style: Traditional
- Property subtype: Single Family Residence
Materials
- Brick-Partial-AbvFound, Vinyl
- Foundation: Slab
Condition
- New construction: No
- Year built: 2014
Utilities & green energy
- Sewer: Public Sewer
- Water: Public
- Utilities for property: Electricity Connected
Community & HOA
Community
- Subdivision: SADDLEBROOK
HOA
- Has HOA: Yes
- HOA fee: $265 annually
Location
- Region: Lugoff
Financial & listing details
- Price per square foot: $121/sqft
- Tax assessed value: $223,300
- Annual tax amount: $1,673
- Date on market: 10/6/2026
- Listing agreement: Exclusive Right To Sell
- Road surface type: Paved
Estimated market value
Not available
Estimated sales range
Not available
Not available
Price history
| Date | Event | Price |
|---|---|---|
| 11/5/2026 | Price change | $355,000-1.4%$121/sqft |
Source:  Consolidated MLS #644436 Report a problem | ||
| 10/6/2026 | Listed for sale | $359,900+62.9%$122/sqft |
Source: Consolidated MLS #644436 Report a problem | ||
| 7/7/2026 | Sold | $221,000+784%$75/sqft |
Source: Public Record Report a problem | ||
| 8/8/2012 | Listing removed | $25,000$9/sqft |
Source: KARE Team #300479 Report a problem | ||
| 8/4/2012 | Listed for sale | $25,000$9/sqft |
Source: KARE Team #300479 Report a problem | ||
| 5/10/2012 | Listing removed | $25,000$9/sqft |
Source: ERA Wilder Realty #300479 Report a problem | ||
| 11/22/2011 | Listed for sale | $25,000$9/sqft |
Source: ERA Wilder Realty #300479 Report a problem | ||
Public tax history
| Year | Property taxes | Tax assessment |
|---|---|---|
| 2025 | $1,673 +6.3% | $223,300 |
| 2024 | $1,574 -0.5% | $223,300 |
| 2023 | $1,582 +3.8% | $223,300 |
| 2022 | $1,524 +4.7% | $223,300 |
| 2021 | $1,456 +7.6% | $223,300 -3.6% |
| 2020 | $1,353 -3% | $231,600 +14.2% |
| 2019 | $1,395 +2.8% | $202,800 |
| 2018 | $1,357 | $202,800 |
| 2017 | -- | $202,800 +2.3% |
| 2016 | $492 | $198,300 |
| 2015 | $492 | $198,300 |
| 2014 | $492 | -- |
Find assessor info on the county website
Monthly payment
Est. payment
Payment breakdown
Explore the cost of this home by adjusting the details. Changes won't be saved.Climate risks
Neighborhood: 29078
Nearby schools
Schools provided by the listing agent
- Elementary: Wateree
- Middle: Lugoff-Elgin
- High: Lugoff-Elgin
- District: Kershaw County
Source: Consolidated MLS. This data may not be complete. We recommend contacting the local school district to confirm school assignments for this home.

Similar homes
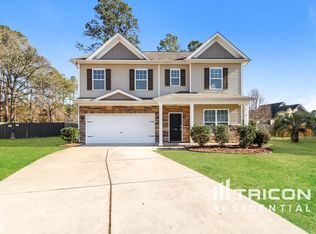
- $347,0004 bd3 ba2.4k sqft19 Leatherwood Dr W, Lugoff, SC 29078For Sale
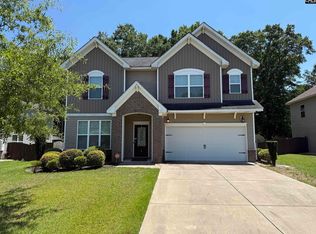 MLS ID #635884, Keiana Boyd. Consolidated MLS
- $338,9005 bd3 ba2.2k sqft187 Andover Way, Lugoff, SC 29078New Construction
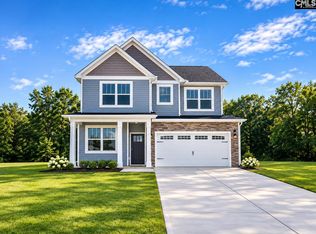 MLS ID #644682, Kimberly Sinnett. Consolidated MLS
- $334,5004 bd3 ba2k sqft183 Andover Way, Lugoff, SC 29078New Construction
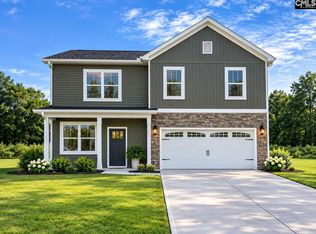 MLS ID #642154, Kimberly Sinnett. Consolidated MLS
- $338,9005 bd3 ba2.2k sqft175 Andover Way, Lugoff, SC 29078New Construction
 MLS ID #641816, Kimberly Sinnett. Consolidated MLS
