**Richland 2 Award Wining Schools** Step through the entry way and you’re greeted with beautiful luxury vinyl plank flooring that flows through the formal living room, the formal dining and into the Great Room and Kitchen. Enjoy family time prepping dinner and watching the game. The kitchen offers a large island, granite countertops and plenty of space to move around. Upstairs you’ll find an additional living area/loft. The master bedroom has high boxed ceiling, dual vanity, garden tub, separate shower, private toilet, and a large walk-in closet. The second bedroom offers a private bath that is perfect for a guest room or teenager. Bedroom 3 and 4 are also upstairs and well sized. Entire inside has been freshly painted, and new carpet in all upstairs areas. Enjoy the lifestyle of the Summit with community pool, playground, tennis courts, pickleball courts, and walking path. **VA 5.125 ASSUMABLE INTEREST RATE AVAILABLE** .Don’t let this home pass you by. Disclaimer: CMLS has not reviewed and, therefore, does not endorse vendors who may appear in listings.
For sale
Price cut: $7.5K (9/8)
$327,500
206 Barony Place Dr, Columbia, SC 29229
4beds
2,872sqft
Single Family Residence
Built in 2019
6,098 Square Feet Lot
$327,100 Zestimate®
$114/sqft
$510/mo HOA
What's special
Community poolGarden tubWalking pathLarge islandFormal diningLuxury vinyl plank flooringGreat room and kitchen
- 65 days
- 434
- 32
Zillow last checked:
Listing updated:
Listed by:
Alfonso Flores Phone:918-408-6294,
eXp Realty LLC
Source: Consolidated MLS,MLS#: 640902
Facts & features
Interior
Bedrooms & bathrooms
- Bedrooms: 4
- Bathrooms: 4
- Full bathrooms: 3
- 1/2 bathrooms: 1
- Partial bathrooms: 1
- Main level bathrooms: 1
Rooms
- Room types: Office, Loft
Primary bedroom
- Features: Tub-Garden, Bath-Private, Separate Shower, Walk-In Closet(s), Ceilings-Box, Closet-Private, Recessed Lighting, Separate Water Closet
- Level: Second
Bedroom 2
- Features: Bath-Private, Tub-Shower, Ceiling Fan(s), Closet-Private
- Level: Second
Bedroom 3
- Features: Double Vanity, Bath-Shared, Walk-In Closet(s), Tub-Shower, Closet-Private
- Level: Second
Bedroom 4
- Features: Double Vanity, Bath-Shared, Tub-Shower, Closet-Private
- Level: Second
Dining room
- Features: Molding
- Level: Main
Great room
- Level: Main
Kitchen
- Features: Bar, Eat-in Kitchen, Kitchen Island, Pantry, Granite Counters, Backsplash-Tiled, Recessed Lighting
- Level: Main
Living room
- Features: Molding
- Level: Main
Heating
- Central
Cooling
- Central Air
Appliances
- Included: Built-In Range, Free-Standing Range, Gas Range, Dishwasher, Disposal, Microwave Above Stove, Microwave Built In, Tankless Water Heater
- Laundry: Electric, Heated Space, Utility Room
Features
- Flooring: Luxury Vinyl, Carpet
- Has basement: No
- Number of fireplaces: 1
- Fireplace features: Electric, Gas Log-Propane
Interior area
- Total structure area: 2,872
- Total interior livable area: 2,872 sqft
Property
Parking
- Total spaces: 4
- Parking features: Garage - Attached
- Attached garage spaces: 2
Features
- Stories: 2
- Patio & porch: Patio
- Exterior features: Gutters - Full
- Fencing: Rear Only Wood
Lot
- Size: 6,098 Square Feet
- Features: Sprinkler
Details
- Additional structures: Tennis Court(s)
- Parcel number: 231071008
Construction
Type & style
- Home type: SingleFamily
- Architectural style: Traditional
- Property subtype: Single Family Residence
Materials
- Brick-Partial-AbvFound, Vinyl
- Foundation: Slab
Condition
- New construction: No
- Year built: 2019
Utilities & green energy
- Sewer: Public Sewer
- Water: Public
- Utilities for property: Electricity Connected
Community & HOA
Community
- Features: Pool, Sidewalks
- Subdivision: THE SUMMIT - BARONY PLACE
HOA
- Has HOA: Yes
- Services included: Common Area Maintenance, Playground, Sidewalk Maintenance, Tennis Courts
- HOA fee: $510 monthly
Location
- Region: Columbia
Financial & listing details
- Price per square foot: $114/sqft
- Tax assessed value: $251,600
- Annual tax amount: $8,670
- Date on market: 8/14/2026
- Listing agreement: Transaction Broker
- Road surface type: Paved
Estimated market value
$327,100
$311,000 - $343,000
$2,613/mo
Price history
| Date | Event | Price |
|---|---|---|
| 10/9/2026 | Listed for rent | $2,450+16.7%$1/sqft |
Source: Zillow Rentals Report a problem | ||
| 9/8/2026 | Price change | $327,500-2.2%$114/sqft |
Source:  Consolidated MLS #640902 Report a problem Consolidated MLS #640902 Report a problem | ||
| 8/14/2026 | Listed for sale | $335,000+1.5%$117/sqft |
Source: Consolidated MLS #640902 Report a problem | ||
| 8/17/2023 | Listing removed | -- |
Source: Zillow Rentals Report a problem | ||
| 8/16/2023 | Price change | $2,100-6.7%$1/sqft |
Source: Zillow Rentals Report a problem | ||
| 8/9/2023 | Price change | $2,250-6.3%$1/sqft |
Source: Zillow Rentals Report a problem | ||
| 8/2/2023 | Listed for rent | $2,400+10.3%$1/sqft |
Source: Zillow Rentals Report a problem | ||
| 9/19/2022 | Listing removed | -- |
Source: Zillow Rental Manager Report a problem | ||
| 9/9/2022 | Price change | $2,175-5.4%$1/sqft |
Source: Zillow Rental Manager Report a problem | ||
| 9/6/2022 | Price change | $2,300-4.2%$1/sqft |
Source: Zillow Rental Manager Report a problem | ||
| 9/1/2022 | Price change | $2,400-4%$1/sqft |
Source: Zillow Rental Manager Report a problem | ||
| 8/29/2022 | Listed for rent | $2,500$1/sqft |
Source: Zillow Rental Manager Report a problem | ||
| 7/8/2022 | Sold | $330,000+3.1%$115/sqft |
Source: Public Record Report a problem | ||
| 6/14/2022 | Listed for sale | $320,000+27.2%$111/sqft |
Source: Consolidated MLS #542943 Report a problem | ||
| 12/19/2019 | Sold | $251,660$88/sqft |
Source: Public Record Report a problem | ||
Public tax history
| Year | Property taxes | Tax assessment |
|---|---|---|
| 2022 | $8,670 -0.2% | $15,100 |
| 2021 | $8,691 +252.2% | $15,100 +50.1% |
| 2020 | $2,467 +1237.5% | $10,060 +2948.5% |
| 2019 | $184 | $330 |
Find assessor info on the county website
Monthly payment
Est. payment
Payment breakdown
Explore the cost of this home by adjusting the details. Changes won't be saved.Climate risks
Neighborhood: 29229
Nearby schools
Schools provided by the listing agent
- Elementary: Rice Creek
- Middle: Kelly Mill
- High: Ridge View
- District: Richland Two
Source: Consolidated MLS. This data may not be complete. We recommend contacting the local school district to confirm school assignments for this home.

Similar homes
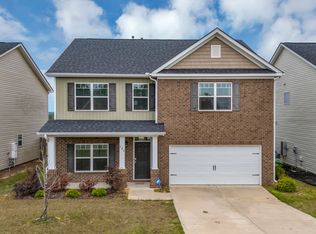
- $355,0005 bd5 ba2.8k sqft933 Centennial Dr, Columbia, SC 29229For Sale
 MLS ID #639725, TJ Downing. Consolidated MLS
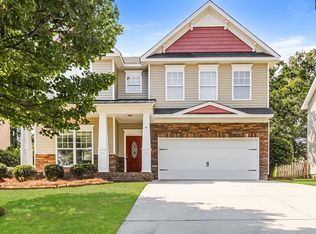
 - $315,0003 bd3 ba1.8k sqft232 Ashewicke Dr, Columbia, SC 29229For Sale
 MLS ID #644317, John Duncan. Consolidated MLS
 - $314,0004 bd3 ba2.7k sqft247 Brooksdale Dr, Columbia, SC 29229For Sale
 MLS ID #642759, Thomas Shoupe. Consolidated MLS
 - $350,0006 bd4 ba3.7k sqft172 Berkeley Ridge Dr, Columbia, SC 29229For Sale
 MLS ID #643918, Timothy Nesmith. Consolidated MLS
 - $369,9994 bd3 ba2.3k sqft144 Tawney Forest Rd, Blythewood, SC 29016For Sale
 MLS ID #26023226, Allison Johnson. CTMLS
