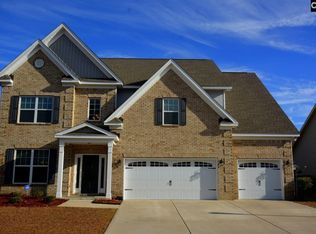
Welcome to this beautifully maintained 5-bedroom, 4.5-bath home in the desirable Lake Carolina – Elliott Lake community. Built in 2017, this two-story residence features 2,814 square feet of thoughtfully designed living space, blending comfort, functionality, and room to grow.Step inside to discover a versatile floor plan with formal living and dining rooms, plus a spacious family room anchored by a cozy gas log fireplace. The well-appointed kitchen is designed for everyday living and entertaining, featuring granite countertops, a tiled backsplash, stained cabinetry, a center island with bar seating, pantry, eat-in dining area, and stainless appliances, including a built-in microwave, dishwasher, disposal, and tankless water heater.The private primary suite provides a relaxing retreat with a walk-in closet, double vanity, garden tub, separate shower, and private water closet. Four additional bedrooms give you the flexibility to create guest rooms, a home office, playroom, or hobby space.Enjoy outdoor living from the covered front porch, spacious deck, fenced backyard—ideal for entertaining, gardening, or simply unwinding. Additional highlights include a two-car attached garage, paved driveway, and community amenities through the HOA.Conveniently located near shopping, dining, parks, and top-rated schools, this move-in-ready home combines generous living space with everyday convenience. Schedule your private showing today! Disclaimer: CMLS has not reviewed and, therefore, does not endorse vendors who may appear in listings.
For sale
Price cut: $10K (10/8)
$355,000
933 Centennial Dr, Columbia, SC 29229
5beds
2,814sqft
Single Family Residence
Built in 2017
9,147 Square Feet Lot
$354,400 Zestimate®
$126/sqft
$56/mo HOA
What's special
Cozy gas log fireplaceCovered front porchSpacious deckGarden tubSpacious family roomTankless water heaterWell-appointed kitchen
- 76 days
- 670
- 69
Zillow last checked:
Listing updated:
Listed by:
TJ Downing tj@thedowningteam.com,
Keller Williams The Downing Group
Source: Consolidated MLS,MLS#: 639725
Facts & features
Interior
Bedrooms & bathrooms
- Bedrooms: 5
- Bathrooms: 5
- Full bathrooms: 4
- 1/2 bathrooms: 1
- Partial bathrooms: 1
- Main level bathrooms: 2
Primary bedroom
- Features: Double Vanity, Tub-Garden, Separate Shower, Walk-In Closet(s), Tray Ceiling(s), Ceiling Fan(s), Closet-Private
- Level: Second
Bedroom 2
- Features: Closet-Private
- Level: Main
Bedroom 3
- Features: Closet-Private
- Level: Second
Bedroom 4
- Features: Bath-Private, Closet-Private
- Level: Second
Bedroom 5
- Features: Closet-Private
Dining room
- Features: Molding
Kitchen
- Features: Bar, Eat-in Kitchen, Pantry, Cabinets-Stained, Backsplash-Granite, Backsplash-Tiled, Recessed Lighting
Living room
- Features: Fireplace, Molding
- Level: Main
Heating
- Gas 1st Lvl, Gas 2nd Lvl
Cooling
- Central Air
Appliances
- Included: Gas Range, Dishwasher, Disposal, Microwave Above Stove, Tankless Water Heater
- Laundry: Heated Space
Features
- Flooring: Engineered Hardwood, Carpet
- Has basement: No
- Attic: Pull Down Stairs
- Number of fireplaces: 1
- Fireplace features: Gas Log-Natural
Interior area
- Total structure area: 2,814
- Total interior livable area: 2,814 sqft
Property
Parking
- Total spaces: 2
- Parking features: Garage - Attached
- Attached garage spaces: 2
Features
- Stories: 2
- Exterior features: Gutters - Full
- Fencing: Privacy
Lot
- Size: 9,147 Square Feet
- Features: Sprinkler
Details
- Parcel number: 232141523
Construction
Type & style
- Home type: SingleFamily
- Architectural style: Traditional
- Property subtype: Single Family Residence
Materials
- Brick-Partial-AbvFound, Vinyl
- Foundation: Slab
Condition
- New construction: No
- Year built: 2017
Utilities & green energy
- Sewer: Public Sewer
- Water: Public
- Utilities for property: Electricity Connected
Community & HOA
Community
- Subdivision: LAKE CAROLINA - ELLIOT LAKE
HOA
- Has HOA: Yes
- Services included: Common Area Maintenance
- HOA fee: $675 annually
Location
- Region: Columbia
Financial & listing details
- Price per square foot: $126/sqft
- Tax assessed value: $255,600
- Annual tax amount: $2,440
- Date on market: 7/30/2026
- Listing agreement: Exclusive Right To Sell
- Road surface type: Paved
Estimated market value
$354,400
$337,000 - $372,000
$2,777/mo
Price history
| Date | Event | Price |
|---|---|---|
| 10/8/2026 | Price change | $355,000-2.7%$126/sqft |
Source:  Consolidated MLS #639725 Report a problem Consolidated MLS #639725 Report a problem | ||
| 8/31/2026 | Price change | $365,000-3.7%$130/sqft |
Source: Consolidated MLS #639725 Report a problem | ||
| 7/30/2026 | Listed for sale | $379,000-5.3%$135/sqft |
Source: Consolidated MLS #639725 Report a problem | ||
| 6/12/2025 | Listing removed | $2,850$1/sqft |
Source: Zillow Rentals Report a problem | ||
| 5/16/2025 | Listed for rent | $2,850+5.8%$1/sqft |
Source: Zillow Rentals Report a problem | ||
| 6/1/2024 | Listing removed | -- |
Source: Zillow Rentals Report a problem | ||
| 5/3/2024 | Listed for rent | $2,695+0.7%$1/sqft |
Source: Zillow Rentals Report a problem | ||
| 1/24/2024 | Listing removed | -- |
Source: Zillow Rentals Report a problem | ||
| 12/30/2023 | Listed for rent | $2,675$1/sqft |
Source: Zillow Rentals Report a problem | ||
| 11/24/2023 | Listing removed | -- |
Source: Consolidated MLS #572090 Report a problem | ||
| 11/14/2023 | Price change | $400,000-2%$142/sqft |
Source: Consolidated MLS #572090 Report a problem | ||
| 10/12/2023 | Listed for sale | $408,000+23.6%$145/sqft |
Source: Consolidated MLS #572090 Report a problem | ||
| 5/5/2021 | Listing removed | -- |
Source:  Keller Williams Report a problem Keller Williams Report a problem | ||
| 4/23/2021 | Listed for sale | $330,000+29.1%$117/sqft |
Source: Consolidated MLS #515710 Report a problem | ||
| 9/18/2018 | Sold | $255,617$91/sqft |
Source: Public Record Report a problem | ||
Public tax history
| Year | Property taxes | Tax assessment |
|---|---|---|
| 2022 | $2,440 -0.9% | $10,220 |
| 2021 | $2,463 -1.5% | $10,220 |
| 2020 | $2,501 -71.8% | $10,220 -33.4% |
| 2019 | $8,862 +376.4% | $15,340 +438.2% |
| 2018 | $1,860 | $2,850 +1400% |
| 2017 | $1,860 | $190 |
| 2016 | -- | $190 |
Find assessor info on the county website
Monthly payment
Est. payment
Payment breakdown
Explore the cost of this home by adjusting the details. Changes won't be saved.Climate risks
Neighborhood: 29229
Nearby schools
Schools provided by the listing agent
- Elementary: Bridge Creek
- Middle: Kelly Mill
- High: Blythewood
- District: Richland Two
Source: Consolidated MLS. This data may not be complete. We recommend contacting the local school district to confirm school assignments for this home.

Similar homes
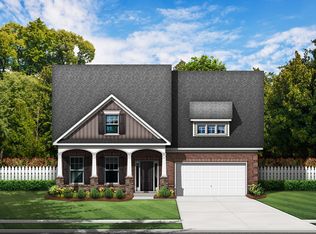
- $370,0004 bd3 ba2.5k sqft177 Baysdale Dr, Columbia, SC 29229For Sale
 MLS ID #631073, Natasha Lemmon. Consolidated MLS
 - $295,0004 bd3 ba2k sqft318 Alderston Way, Columbia, SC 29229For Sale
 MLS ID #642749, Melissa K Moore. Consolidated MLS
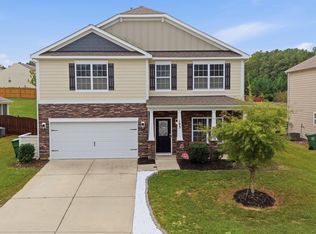
 - $359,9004 bd3 ba2.8k sqft193 Crimson Queen Dr, Blythewood, SC 29016For Sale
 MLS ID #644910, Pattie Clifton-Hart. Consolidated MLS
 - $279,9003 bd2 ba1.5k sqft909 Layton Way, Columbia, SC 29229For Sale
 MLS ID #644221, Sharon Cornelius. Consolidated MLS
 - $369,9994 bd3 ba2.3k sqft144 Tawney Forest Rd, Blythewood, SC 29016For Sale
 MLS ID #26023226, Allison Johnson. CTMLS
