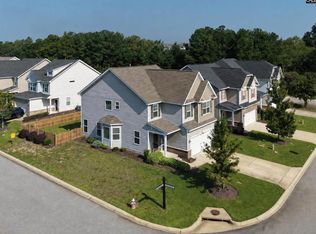
Welcome home to this beautiful 3-bedroom, 2-bath all-brick home offering a comfortable layout with stylish, low-maintenance finishes throughout. Step inside to find LVP flooring flowing seamlessly through the home. The kitchen features granite countertops, stainless steel appliances, ample cabinetry, and plenty of workspace for preparing meals and entertaining. The spacious primary bedroom offers a private bath complete with a double vanity, creating a comfortable retreat at the end of the day. Two additional bedrooms provide flexibility for family, guests, a home office, or additional living space. Enjoy outdoor living from both the covered front porch and covered back porch—perfect for relaxing with your morning coffee, unwinding in the evening, or entertaining family and friends. With its classic all-brick exterior, modern interior finishes, and inviting outdoor spaces, this home offers a wonderful combination of comfort, style, and functionality. Schedule your showing today! Disclaimer: CMLS has not reviewed and, therefore, does not endorse vendors who may appear in listings.
For sale
Price cut: $7.5K (10/16)
$272,400
909 Layton Way, Columbia, SC 29229
3beds
1,557sqft
Single Family Residence
Built in 2019
-- sqft lot
$271,800 Zestimate®
$175/sqft
$-- HOA
What's special
Covered front porchStylish low-maintenance finishes throughoutComfortable layoutStainless steel appliancesModern interior finishesKitchen features granite countertopsClassic all-brick exterior
- 16 days
- 1,451
- 204
Likely to sell faster than
Zillow last checked:
Listing updated:
Listed by:
Sharon Cornelius,
SC Realty of Columbia
Source: Consolidated MLS,MLS#: 644221
Facts & features
Interior
Bedrooms & bathrooms
- Bedrooms: 3
- Bathrooms: 2
- Full bathrooms: 2
- Main level bathrooms: 2
Primary bedroom
- Features: Ceiling Fan(s)
- Level: Main
Bedroom 2
- Level: Main
Bedroom 3
- Level: Main
Great room
- Level: Main
Kitchen
- Features: Granite Counters
- Level: Main
Heating
- Central
Cooling
- Central Air
Appliances
- Laundry: Laundry Closet, Heated Space
Features
- Flooring: Luxury Vinyl
- Basement: Crawl Space
- Has fireplace: No
Interior area
- Total structure area: 1,557
- Total interior livable area: 1,557 sqft
Property
Parking
- Total spaces: 2
- Parking features: Garage - Attached
- Attached garage spaces: 2
Features
- Stories: 1
- Fencing: Privacy
Details
- Parcel number: 232090615
Construction
Type & style
- Home type: SingleFamily
- Architectural style: Traditional
- Property subtype: Single Family Residence
Materials
- Brick-All Sides-AbvFound
Condition
- New construction: No
- Year built: 2019
Utilities & green energy
- Sewer: Public Sewer
- Water: Public
- Utilities for property: Electricity Connected
Community & HOA
Community
- Subdivision: LAKE CAROLINA - CENTENNIAL
HOA
- Has HOA: Yes
Location
- Region: Columbia
Financial & listing details
- Price per square foot: $175/sqft
- Tax assessed value: $199,000
- Annual tax amount: $6,929
- Date on market: 9/29/2026
- Listing agreement: Exclusive Right To Sell
- Road surface type: Paved
Estimated market value
$271,800
$258,000 - $285,000
$1,907/mo
Price history
| Date | Event | Price |
|---|---|---|
| 10/16/2026 | Price change | $272,400-2.7%$175/sqft |
Source:  Consolidated MLS #644221 Report a problem Consolidated MLS #644221 Report a problem | ||
| 10/2/2026 | Listed for sale | $279,900+40.7%$180/sqft |
Source: Consolidated MLS #644221 Report a problem | ||
| 7/22/2025 | Listing removed | $2,199$1/sqft |
Source: Zillow Rentals Report a problem | ||
| 7/16/2025 | Price change | $2,199-4.8%$1/sqft |
Source: Zillow Rentals Report a problem | ||
| 7/9/2025 | Price change | $2,309-3.8%$1/sqft |
Source: Zillow Rentals Report a problem | ||
| 6/27/2025 | Listed for rent | $2,399+14.2%$2/sqft |
Source: Zillow Rentals Report a problem | ||
| 11/30/2022 | Listing removed | -- |
Source: Zillow Rental Network Premium Report a problem | ||
| 10/3/2022 | Price change | $2,100-0.9%$1/sqft |
Source: Zillow Rental Network Premium Report a problem | ||
| 8/23/2022 | Listed for rent | $2,120$1/sqft |
Source: Zillow Rental Network Premium Report a problem | ||
| 4/11/2019 | Sold | $199,000$128/sqft |
Source: Public Record Report a problem | ||
Public tax history
| Year | Property taxes | Tax assessment |
|---|---|---|
| 2022 | $6,929 -0.2% | $11,940 |
| 2021 | $6,940 -0.4% | $11,940 |
| 2020 | $6,971 +439.3% | $11,940 +563.3% |
| 2019 | $1,293 +27% | $1,800 |
| 2018 | $1,018 | $1,800 +542.9% |
| 2017 | $1,018 +560.2% | $280 |
| 2016 | $154 +0.6% | $280 |
| 2015 | $153 +2.7% | $280 -93.9% |
| 2014 | $149 +1.3% | $4,600 +1542.9% |
| 2013 | $147 | $280 |
| 2012 | -- | $280 |
| 2011 | -- | $280 |
| 2010 | -- | $280 |
| 2009 | -- | $280 |
| 2008 | -- | $280 |
| 2007 | -- | $280 |
Find assessor info on the county website
Monthly payment
Est. payment
Payment breakdown
Explore the cost of this home by adjusting the details. Changes won't be saved.Climate risks
Neighborhood: 29229
Nearby schools
Schools provided by the listing agent
- Elementary: Bridge Creek
- Middle: Kelly Mill
- High: Blythewood
- District: Richland Two
Source: Consolidated MLS. This data may not be complete. We recommend contacting the local school district to confirm school assignments for this home.
Similar homes
- $295,0003 bd3 ba2k sqft626 Harbour Pointe Dr, Columbia, SC 29229For Sale
 MLS ID #640807, Blair Minick. Consolidated MLS
 - $295,0004 bd3 ba2.1k sqft577 Teaberry Dr, Columbia, SC 29229New Construction
 MLS ID #640292, Kaundra Belton. Consolidated MLS
 - $329,0003 bd3 ba2.2k sqft247 Ashewicke Dr, Columbia, SC 29229For Sale
 MLS ID #641550, Veronica Kimble. Consolidated MLS
 - $300,0004 bd3 ba2k sqft1061 Ashcroft Cir, Columbia, SC 29229For Sale
 MLS ID #644512, Kevin Dasent. Consolidated MLS
