Welcome to 639 N Long Star Way, a beautifully maintained 2023-built home in the desirable Ellington community of Elgin! Situated on a spacious corner lot, this 3-bedroom, 2.5-bath Kershaw floor plan offers approximately 2,000 square feet of thoughtfully designed living space with an open-concept layout that is perfect for everyday living and entertaining. The main level features a welcoming flow between the living, dining, and kitchen areas, with granite countertops and stainless-steel appliances adding both style and functionality. Upstairs, you’ll find three bedrooms along with a versatile flex space that can easily serve as a home office, media room, playroom, or additional living space. Step outside to enjoy the covered back porch overlooking the privacy-fenced backyard an ideal spot for relaxing or entertaining. As part of a pool community and conveniently located within Richland Two schools, this home offers the combination of modern construction, functional living space, and community amenities that today’s buyers are looking for. With a 2-car garage and no need to wait for new construction, this move-in-ready home is ready for its next owner. Don’t miss your opportunity to make 639 N Long Star Way your new home—schedule your private showing today! Disclaimer: CMLS has not reviewed and, therefore, does not endorse vendors who may appear in listings.
For sale
$273,000
639 N Long Star Way, Elgin, SC 29045
3beds
2,000sqft
Single Family Residence
Built in 2023
8,712 Square Feet Lot
$-- Zestimate®
$137/sqft
$44/mo HOA
What's special
Spacious corner lotOpen-concept layoutVersatile flex spaceStainless-steel appliancesCovered back porchPrivacy-fenced backyardGranite countertops
- 20 days
- 208
- 30
Zillow last checked:
Listing updated:
Listed by:
Roderick Fluellen,
Epique Realty
Source: Consolidated MLS,MLS#: 643137
Facts & features
Interior
Bedrooms & bathrooms
- Bedrooms: 3
- Bathrooms: 3
- Full bathrooms: 2
- 1/2 bathrooms: 1
- Partial bathrooms: 1
- Main level bathrooms: 1
Rooms
- Room types: Loft
Primary bedroom
- Features: Double Vanity, Tub-Garden, Bath-Private, Separate Shower, Closet-Private
- Level: Second
Bedroom 2
- Features: Double Vanity, Bath-Shared
- Level: Second
Bedroom 3
- Features: Double Vanity, Bath-Shared
- Level: Second
Dining room
- Level: Main
Kitchen
- Features: Eat-in Kitchen, Kitchen Island, Granite Counters
- Level: Main
Living room
- Features: Ceiling Fan
- Level: Main
Heating
- Gas Pac
Cooling
- Central Air
Appliances
- Included: Built-In Range, Smooth Surface, Dishwasher, Microwave Above Stove
- Laundry: Utility Room
Features
- Flooring: Luxury Vinyl, Carpet
- Has basement: No
- Has fireplace: No
Interior area
- Total structure area: 2,000
- Total interior livable area: 2,000 sqft
Property
Parking
- Total spaces: 2
- Parking features: Garage - Attached
- Attached garage spaces: 2
Features
- Levels: Bi-level
- Stories: 2
- Fencing: Rear Only Wood
Lot
- Size: 8,712 Square Feet
Details
- Parcel number: 317020814
Construction
Type & style
- Home type: SingleFamily
- Property subtype: Single Family Residence
Materials
- Vinyl
- Foundation: Slab
Condition
- New construction: No
- Year built: 2023
Utilities & green energy
- Sewer: Public Sewer
- Water: Public
Community & HOA
Community
- Subdivision: ELLINGTON
HOA
- Has HOA: Yes
- Services included: Common Area Maintenance, Sidewalk Maintenance, Street Light Maintenance, Green Areas
- HOA fee: $525 annually
Location
- Region: Elgin
Financial & listing details
- Price per square foot: $137/sqft
- Date on market: 9/16/2026
- Listing agreement: Exclusive Right To Sell
- Road surface type: Paved
Estimated market value
Not available
Estimated sales range
Not available
Not available
Price history
| Date | Event | Price |
|---|---|---|
| 9/16/2026 | Listed for sale | $273,000-3.8%$137/sqft |
Source:  Consolidated MLS #643137 Report a problem Consolidated MLS #643137 Report a problem | ||
| 9/1/2026 | Listing removed | $283,900$142/sqft |
Source: Consolidated MLS #628911 Report a problem | ||
| 5/1/2026 | Price change | $283,900-3.7%$142/sqft |
Source: Consolidated MLS #628911 Report a problem | ||
| 3/12/2026 | Listed for sale | $294,900-6.4%$147/sqft |
Source: Consolidated MLS #628911 Report a problem | ||
| 2/28/2026 | Listing removed | $314,900$157/sqft |
Source: Consolidated MLS #625934 Report a problem | ||
| 1/29/2026 | Listed for sale | $314,900+12.9%$157/sqft |
Source: Consolidated MLS #625934 Report a problem | ||
| 7/30/2024 | Listing removed | -- |
Source: Consolidated MLS #587689 Report a problem | ||
| 6/27/2024 | Pending sale | $279,000$140/sqft |
Source: Consolidated MLS #587689 Report a problem | ||
| 6/19/2024 | Listed for sale | $279,000-2.3%$140/sqft |
Source: Consolidated MLS #587689 Report a problem | ||
| 6/19/2024 | Listing removed | -- |
Source: Consolidated MLS #577590 Report a problem | ||
| 4/24/2024 | Pending sale | $285,437$143/sqft |
Source: Consolidated MLS #577590 Report a problem | ||
| 1/21/2024 | Listed for sale | $285,437$143/sqft |
Source: Consolidated MLS #577590 Report a problem | ||
Public tax history
Tax history is unavailable.
Monthly payment
Est. payment
Payment breakdown
Explore the cost of this home by adjusting the details. Changes won't be saved.Climate risks
Neighborhood: 29045
Nearby schools
Schools provided by the listing agent
- Elementary: Pontiac
- Middle: Summit
- High: Spring Valley
- District: Richland Two
Source: Consolidated MLS. This data may not be complete. We recommend contacting the local school district to confirm school assignments for this home.
Similar homes
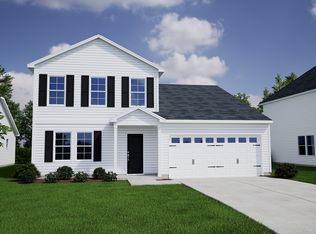
- $279,9005 bd3 ba2.2k sqft311 Ollivander Ln, Elgin, SC 29045For Sale
 MLS ID #643224, Caroline Salerno. Consolidated MLS
 - $--3 bd2 ba1.3k sqft33 Harvest Glen Dr, Elgin, SC 29045Auction
 Xome
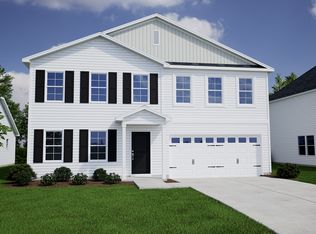
Xome - $284,8883 bd3 ba2k sqft729 S Long Star Way, Elgin, SC 29045For Sale
 MLS ID #640841, Grey Farthing. Consolidated MLS
 - $245,9003 bd2 ba1.6k sqft409 Dawn Meadow Ct, Elgin, SC 29045For Sale
 MLS ID #643115, Margaret Ganis. Consolidated MLS
