$318,000 – New 3BR/2BA Ranch – $40K+ Upgrades – Woodcreek Farms (Elgin, SC)
!!!PRICE NEGOTIABLE!!!
Move-In Ready New Home in the desirable Park South at Woodcreek Farms
3 Bedrooms | 2 Bathrooms | 1,713 Sq. Ft. | Eden Cay Floor Plan
Skip the wait for new construction! This beautiful, move-in-ready Eden Cay floor plan offers 1,713 sq. ft. of thoughtfully designed living space with over $40,000 in builder design upgrades included. Situated on a premium homesite at the entrance to the subdivision, this home offers both convenience and curb appeal.
Home Features:
• Spacious open-concept layout with abundant natural light
• Designer kitchen featuring quartz countertops, enhanced cabinetry, a large island, glass tile backsplash, gas range with dual
hookup, walk-in pantry, and modern finishes
• Upgraded hard-surface flooring throughout the main living areas and bedrooms
• Spacious owner's suite with walk-in closet
• Covered back patio, perfect for relaxing or entertaining
• Attached garage with remote opener
• Tankless water heater
• Irrigation system
• Builder warranty still in effect
• Smoke-free and pet-free home
The HOA includes:
• Landscape maintenance
• Mulch
• Community Pool and Cabana
• Fire Pit
This home is truly move-in ready with all the upgrades included—no waiting on construction, selections, or builder timelines. Available for a quick closing.
Serious inquiries only.
For sale by owner
$318,000
104 Saltgrass Ln, Elgin, SC 29045
3beds
1,713sqft
SingleFamily
Built in ----
8,712 Square Feet Lot
$-- Zestimate®
$186/sqft
$162/mo HOA
What's special
Modern finishesLarge islandWalk-in pantryGlass tile backsplashIrrigation systemEnhanced cabinetry
- 8 days
- 197
- 12
Listed by:
Property Owner (860) 830-6701
Facts & features
Interior
Bedrooms & bathrooms
- Bedrooms: 3
- Bathrooms: 2
- Full bathrooms: 2
Heating
- Electric
Cooling
- Central
Appliances
- Included: Dishwasher, Dryer, Garbage disposal, Microwave, Range / Oven, Refrigerator
Features
- Flooring: Linoleum / Vinyl
Interior area
- Total interior livable area: 1,713 sqft
Property
Parking
- Total spaces: 2
- Parking features: Garage
Lot
- Size: 8,712 Square Feet
Details
- Parcel number: 258141303
Construction
Type & style
- Home type: SingleFamily
Materials
- Roof: Shake / Shingle
Condition
- New construction: No
Community & HOA
HOA
- Has HOA: Yes
- HOA fee: $162 monthly
Location
- Region: Elgin
Financial & listing details
- Price per square foot: $186/sqft
- Date on market: 9/16/2026
Estimated market value
Not available
Estimated sales range
Not available
$2,197/mo
Price history
| Date | Event | Price |
|---|---|---|
| 9/16/2026 | Listed for sale | $318,000-3.2%$186/sqft |
Source: Owner Report a problem | ||
| 8/25/2026 | Listing removed | $328,500$192/sqft |
Source:  Consolidated MLS #640270 Report a problem Consolidated MLS #640270 Report a problem | ||
| 8/6/2026 | Listed for sale | $328,500-0.2%$192/sqft |
Source: Consolidated MLS #640270 Report a problem | ||
| 6/21/2026 | Listing removed | $329,016$192/sqft |
Source: BHHS broker feed #633826 Report a problem | ||
| 5/11/2026 | Listed for sale | $329,016-5.7%$192/sqft |
Source: Consolidated MLS #633826 Report a problem | ||
| 4/30/2026 | Listing removed | $349,016$204/sqft |
Source: BHHS broker feed #630624 Report a problem | ||
| 4/2/2026 | Listed for sale | $349,016$204/sqft |
Source: Consolidated MLS #630624 Report a problem | ||
Public tax history
Tax history is unavailable.
Monthly payment
Est. payment
Payment breakdown
Explore the cost of this home by adjusting the details. Changes won't be saved.Climate risks
Neighborhood: 29045
Similar homes
- $245,9003 bd2 ba1.6k sqft409 Dawn Meadow Ct, Elgin, SC 29045For Sale
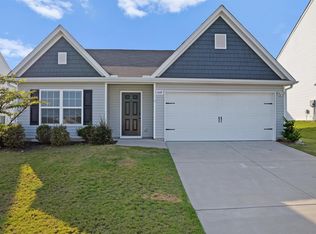 MLS ID #643115, Margaret Ganis. Consolidated MLS
 - $299,9993 bd3 ba2.4k sqft21 Harvest Glen Dr, Elgin, SC 29045For Sale
 MLS ID #635589, Jordan King. Consolidated MLS
 - $325,0003 bd2 ba1.5k sqft365 Switch Grass Ct, Elgin, SC 29045For Sale
 MLS ID #639909, Christina Walsh. Consolidated MLS
 - $324,0003 bd2 ba1.6k sqft353 Switch Grass Ct, Elgin, SC 29045For Sale
 MLS ID #638173, Savanna Pierson. Consolidated MLS
