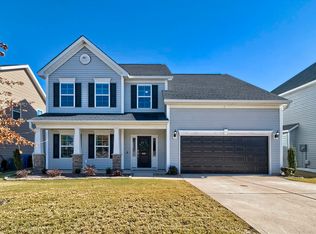
Welcome Home, where comfort, convenience, and one-level living come together! This beautifully maintained ranch-style home offers 4 bedrooms and 2 bathrooms, thoughtfully designed with an open-concept floor plan that's perfect for both everyday living and entertaining. The spacious kitchen is the heart of the home, featuring granite countertops, abundant cabinet and prep space, and a seamless flow into the dining and living areas, making it easy to stay connected while hosting family and friends. The private owner's suite is conveniently located on the main level, complete with an en-suite bath and generous closet space. Three additional bedrooms, also on the main floor, provide flexibility for family, guests, a home office, or hobby space. Enjoy peaceful mornings or relaxing evenings in the backyard, offering plenty of space for outdoor entertaining, gardening, or simply unwinding. Ideally located just minutes from I-20, this home provides an easy commute to Columbia, Fort Jackson, and Shaw AFB while keeping you close to shopping, dining, and everyday conveniences. Residents also enjoy neighborhood amenities including a community pool and recreation area.Whether you're a first-time homebuyer, looking to downsize, or simply searching for the ease of single-story living, this move-in-ready home is ready to welcome you home. Schedule your private showing today! Disclaimer: CMLS has not reviewed and, therefore, does not endorse vendors who may appear in listings.
For sale
Price cut: $7K (9/23)
$289,000
713 N Pinewalk Way, Elgin, SC 29045
4beds
2,149sqft
Single Family Residence
Built in 2020
4,356 Square Feet Lot
$-- Zestimate®
$134/sqft
$45/mo HOA
What's special
Spacious kitchenEn-suite bathOpen-concept floor planOne-level livingGenerous closet spaceGranite countertops
- 48 days
- 760
- 80
Zillow last checked:
Listing updated:
Listed by:
Rhonda Sims,
LPT Realty LLC
Source: Consolidated MLS,MLS#: 640289
Facts & features
Interior
Bedrooms & bathrooms
- Bedrooms: 4
- Bathrooms: 2
- Full bathrooms: 2
- Main level bathrooms: 2
Primary bedroom
- Features: Ceilings-Box
- Level: Main
Bedroom 2
- Level: Main
Bedroom 3
- Level: Main
Bedroom 4
- Level: Second
Kitchen
- Features: Granite Counters, Backsplash-Granite
Living room
- Features: Fireplace
Heating
- Central
Cooling
- Central Air
Appliances
- Included: Gas Range, Dishwasher, Disposal, Freezer, Ice Maker, Refrigerator, Microwave Above Stove, Microwave Built In
- Laundry: Heated Space
Features
- Has basement: No
- Number of fireplaces: 1
Interior area
- Total structure area: 2,149
- Total interior livable area: 2,149 sqft
Property
Parking
- Total spaces: 2
- Parking features: Garage - Attached
- Attached garage spaces: 2
Lot
- Size: 4,356 Square Feet
Details
- Parcel number: 288031021
Construction
Type & style
- Home type: SingleFamily
- Architectural style: Traditional
- Property subtype: Single Family Residence
Materials
- Vinyl
- Foundation: Slab
Condition
- New construction: No
- Year built: 2020
Utilities & green energy
- Sewer: Public Sewer
- Water: Public
- Utilities for property: Electricity Connected
Community & HOA
Community
- Features: Pool, Sidewalks
- Subdivision: LIBERTY RIDGE
HOA
- Has HOA: Yes
- HOA fee: $135 quarterly
Location
- Region: Elgin
Financial & listing details
- Price per square foot: $134/sqft
- Date on market: 8/6/2026
- Listing agreement: Exclusive Right To Sell
- Road surface type: Paved
Estimated market value
Not available
Estimated sales range
Not available
Not available
Price history
| Date | Event | Price |
|---|---|---|
| 9/23/2026 | Price change | $289,000-2.4%$134/sqft |
Source:  Consolidated MLS #640289 Report a problem Consolidated MLS #640289 Report a problem | ||
| 9/12/2026 | Price change | $296,000-3%$138/sqft |
Source: Consolidated MLS #640289 Report a problem | ||
| 8/31/2026 | Price change | $305,000-3.2%$142/sqft |
Source: Consolidated MLS #640289 Report a problem | ||
| 8/7/2026 | Listed for sale | $315,000$147/sqft |
Source: Consolidated MLS #640289 Report a problem | ||
Public tax history
Tax history is unavailable.
Monthly payment
Est. payment
Payment breakdown
Explore the cost of this home by adjusting the details. Changes won't be saved.Climate risks
Neighborhood: 29045
Nearby schools
Schools provided by the listing agent
- Elementary: Pontiac
- Middle: Summit
- High: Spring Valley
- District: Richland Two
Source: Consolidated MLS. This data may not be complete. We recommend contacting the local school district to confirm school assignments for this home.
Similar homes
- $289,9003 bd3 ba1.9k sqft1137 Coopers Ridge Ln, Elgin, SC 29045For Sale
 MLS ID #640704, Shannon McNulty. Consolidated MLS
 - $275,1194 bd3 ba1.7k sqft1198 Coopers Ridge Ln, Elgin, SC 29045For Sale
 MLS ID #637952, Minnie Campolong. Consolidated MLS
 - $265,0004 bd3 ba2k sqft1228 Independence Dr, Elgin, SC 29045For Sale
 MLS ID #636947, Rodney Conway. Consolidated MLS
 - $289,0004 bd4 ba2.3k sqft1013 Woodcreek Farms Rd, Elgin, SC 29045For Sale
 MLS ID #636687, Ruslan Roberts. Consolidated MLS
 - $256,9603 bd3 ba1.8k sqft1065 Woodcreek Farms Rd, Elgin, SC 29045For Sale
 MLS ID #26019681, Tyeshia Folk-commodore. CTMLS
