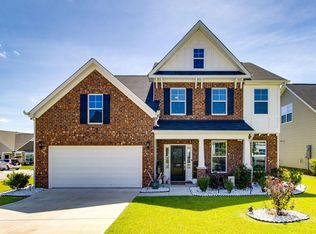
Step inside this beautifully maintained Ashcroft home and discover a layout designed for comfort, convenience, and flexibility. Built in 2023, this 4-bedroom, 3-full-bath home features approximately 1,975 square feet of thoughtfully designed living space in Northeast Columbia.The open-concept main level features a spacious kitchen with quartz countertops, a deep farmhouse sink, modern cabinetry, smart appliances, and a large center island that flows easily into the main living and dining areas. The main-level primary suite provides a private retreat, while a second bedroom and full bath on the first floor create an ideal option for guests, a home office, or multigenerational living. A custom built-in pet retreat on the first floor is a charming and functional feature designed with your four-legged family member in mind.Upstairs, two additional bedrooms and a full bath provide comfortable separation and flexible space for family, hobbies, or work-from-home needs. Luxury vinyl plank flooring, smart-home features, a 2-car garage, and a low-maintenance lot add to the home’s everyday appeal.Ashcroft residents enjoy access to a pool, clubhouse, playground, firepit, and hammock garden. Conveniently located near Clemson Road shopping and dining, I-20, Fort Jackson, and downtown Columbia, this home brings together the space, location, and community lifestyle today’s buyer is looking for. Disclaimer: CMLS has not reviewed and, therefore, does not endorse vendors who may appear in listings.
For sale
$309,900
585 Ludlow Ln, Columbia, SC 29229
4beds
1,975sqft
Single Family Residence
Built in 2023
5,662 Square Feet Lot
$309,200 Zestimate®
$157/sqft
$105/mo HOA
What's special
Modern cabinetryLow-maintenance lotSpacious kitchenLarge center islandDeep farmhouse sinkLuxury vinyl plank flooringSmart-home features
- 7 days
- 459
- 27
Likely to sell faster than
Zillow last checked:
Listing updated:
Listed by:
Taquoia Beals,
Keller Williams Preferred
Source: Consolidated MLS,MLS#: 642684
Facts & features
Interior
Bedrooms & bathrooms
- Bedrooms: 4
- Bathrooms: 3
- Full bathrooms: 3
- Main level bathrooms: 2
Primary bedroom
- Features: Ceiling Fan(s)
- Level: Main
Bedroom 2
- Features: Ceiling Fan(s)
- Level: Main
Bedroom 3
- Features: Ceiling Fan(s)
- Level: Second
Bedroom 4
- Features: Ceiling Fan(s)
- Level: Second
Great room
- Level: Main
Kitchen
- Level: Main
Living room
- Level: Main
Heating
- Central
Cooling
- Central Air
Appliances
- Included: Free-Standing Range, Gas Range, Dishwasher, Microwave Above Stove, Refrigerator
- Laundry: Heated Space, Mud Room, Main Level
Features
- Flooring: Luxury Vinyl
- Has basement: No
- Number of fireplaces: 1
- Fireplace features: Gas Log-Natural
Interior area
- Total structure area: 1,975
- Total interior livable area: 1,975 sqft
Property
Parking
- Total spaces: 4
- Parking features: Garage - Attached
- Attached garage spaces: 2
Features
- Stories: 1
- Fencing: Privacy,Rear Only Wood
- Frontage length: 0
Lot
- Size: 5,662 Square Feet
Details
- Parcel number: 257140622
Construction
Type & style
- Home type: SingleFamily
- Architectural style: Traditional
- Property subtype: Single Family Residence
Materials
- Vinyl
- Foundation: Slab
Condition
- New construction: No
- Year built: 2023
Utilities & green energy
- Sewer: Public Sewer
- Water: Public
- Utilities for property: Electricity Connected
Community & HOA
Community
- Subdivision: Ashcroft
HOA
- Has HOA: Yes
- HOA fee: $315 quarterly
Location
- Region: Columbia
Financial & listing details
- Price per square foot: $157/sqft
- Date on market: 9/9/2026
- Listing agreement: Exclusive Right To Sell
- Road surface type: Paved
Estimated market value
$309,200
$294,000 - $325,000
$2,370/mo
Price history
| Date | Event | Price |
|---|---|---|
| 9/10/2026 | Listed for sale | $309,900+6%$157/sqft |
Source:  Consolidated MLS #642684 Report a problem Consolidated MLS #642684 Report a problem | ||
| 1/16/2026 | Listing removed | $292,400$148/sqft |
Source: Consolidated MLS #624862 Report a problem | ||
| 10/16/2025 | Price change | $292,400-2.5%$148/sqft |
Source:  Canopy MLS as distributed by MLS GRID #4299519 Report a problem Canopy MLS as distributed by MLS GRID #4299519 Report a problem | ||
| 9/30/2025 | Listed for sale | $299,900$152/sqft |
Source: Canopy MLS as distributed by MLS GRID #4299519 Report a problem | ||
| 9/26/2025 | Pending sale | $299,900$152/sqft |
Source: Canopy MLS as distributed by MLS GRID #4299519 Report a problem | ||
| 9/9/2025 | Listed for sale | $299,900-6.3%$152/sqft |
Source: Canopy MLS as distributed by MLS GRID #4299519 Report a problem | ||
| 1/23/2025 | Listing removed | $320,000$162/sqft |
Source: Consolidated MLS #596892 Report a problem | ||
| 11/13/2024 | Listed for sale | $320,000$162/sqft |
Source: Consolidated MLS #596892 Report a problem | ||
Public tax history
Tax history is unavailable.
Monthly payment
Est. payment
Payment breakdown
Explore the cost of this home by adjusting the details. Changes won't be saved.Climate risks
Neighborhood: 29229
Nearby schools
Schools provided by the listing agent
- Elementary: Pontiac
- Middle: Summit
- High: Spring Valley
- District: Richland Two
Source: Consolidated MLS. This data may not be complete. We recommend contacting the local school district to confirm school assignments for this home.


Similar homes
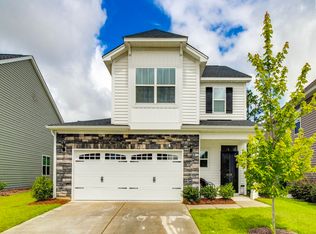
- $299,0003 bd3 ba1.7k sqft1038 Ashcroft Cir, Columbia, SC 29229For Sale
 MLS ID #641069, Sandria Scott. Consolidated MLS
 - $389,9994 bd4 ba2.7k sqft328 Underhill Dr, Columbia, SC 29229For Sale
 MLS ID #638226, Staci Green. Consolidated MLS
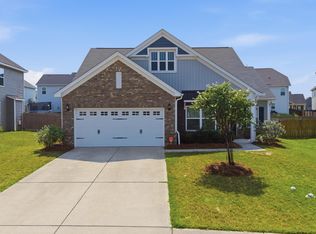
 - $296,0004 bd2 ba2.1k sqft713 N Pinewalk Way, Elgin, SC 29045For Sale
 MLS ID #640289, Rhonda Sims. Consolidated MLS
 - $420,0005 bd4 ba2.8k sqft230 Clairmeade Way, Columbia, SC 29229For Sale
 MLS ID #642868, Alfonso Flores. Consolidated MLS
