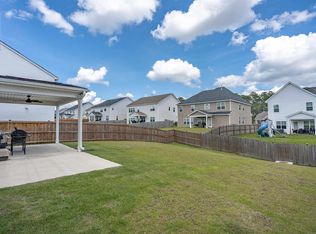
Beautiful two-story home featuring 3 bedrooms and 2.5 bathrooms, designed for comfortable everyday living. The main level offers an open-concept kitchen with ample cabinet and counter space, flowing seamlessly into a spacious living area—perfect for entertaining or relaxing. A bright breakfast area adds natural light and charm. Upstairs, the large primary suite includes a sitting area, walk-in closet, and private bath with double vanity, separate tub, and shower. Secondary bedrooms are generously sized and also feature walk-in closets. Additional highlights include hardwood flooring on the main level, recessed lighting, and a 2-car attached garage. Located in a low-maintenance community and conveniently close to shopping, grocery stores, dining, and major interstates for an easy commute.Move-in ready and a must-see! Disclaimer: CMLS has not reviewed and, therefore, does not endorse vendors who may appear in listings.
For sale
$329,000
247 Ashewicke Dr, Columbia, SC 29229
3beds
2,288sqft
Single Family Residence
Built in 2019
5,662 Square Feet Lot
$327,300 Zestimate®
$144/sqft
$117/mo HOA
What's special
Open-concept kitchenLarge primary suiteRecessed lightingBright breakfast areaWalk-in closet
- 14 days
- 217
- 10
Zillow last checked:
Listing updated:
Listed by:
Veronica Kimble,
Fort Jackson Realty LLC
Source: Consolidated MLS,MLS#: 641550
Facts & features
Interior
Bedrooms & bathrooms
- Bedrooms: 3
- Bathrooms: 3
- Full bathrooms: 2
- 1/2 bathrooms: 1
- Partial bathrooms: 1
- Main level bathrooms: 1
Primary bedroom
- Features: Double Vanity, Tub-Garden, Bath-Private, Separate Shower, Sitting Room, Walk-In Closet(s), High Ceilings, Ceilings-Box, Ceiling Fan(s), Closet-Private
- Level: Second
Bedroom 2
- Features: Bath-Shared, Ceiling Fan(s), Closet-Private
- Level: Second
Bedroom 3
- Features: Bath-Shared, Ceiling Fan(s), Closet-Private
- Level: Second
Great room
- Level: Main
Kitchen
- Features: Floors-Hardwood, Pantry, Granite Counters, Cabinets-Stained, Recessed Lighting
- Level: Main
Heating
- Central
Cooling
- Central Air
Appliances
- Included: Free-Standing Range, Smooth Surface, Dishwasher, Disposal, Tankless Water Heater
- Laundry: Laundry Closet, Heated Space, Mud Room, Utility Room
Features
- Flooring: Hardwood, Carpet
- Doors: Storm Door(s)
- Basement: Crawl Space
- Attic: Attic Access
- Has fireplace: No
Interior area
- Total structure area: 2,288
- Total interior livable area: 2,288 sqft
Property
Parking
- Total spaces: 4
- Parking features: Garage Door Opener
- Attached garage spaces: 2
Features
- Stories: 2
- Patio & porch: Patio
- Fencing: Privacy,Rear Only Wood
Lot
- Size: 5,662 Square Feet
- Dimensions: 5663
- Features: Corner Lot, Cul-De-Sac, Sprinkler
Details
- Parcel number: 232032006
Construction
Type & style
- Home type: SingleFamily
- Architectural style: Traditional
- Property subtype: Single Family Residence
Materials
- Brick-Partial-AbvFound, Vinyl
Condition
- New construction: No
- Year built: 2019
Utilities & green energy
- Sewer: Public Sewer
- Water: Public
- Utilities for property: Electricity Connected
Community & HOA
Community
- Features: Pool
- Security: Smoke Detector(s)
- Subdivision: LAKE CAROLINA - PINNACLE RIDGE
HOA
- Has HOA: Yes
- Services included: Common Area Maintenance, Green Areas, Street Light Maintenance
- HOA fee: $1,400 annually
Location
- Region: Columbia
Financial & listing details
- Price per square foot: $144/sqft
- Tax assessed value: $220,200
- Annual tax amount: $2,168
- Date on market: 8/25/2026
- Listing agreement: Exclusive Right To Sell
- Road surface type: Paved
Estimated market value
$327,300
$311,000 - $344,000
$2,317/mo
Price history
| Date | Event | Price |
|---|---|---|
| 8/25/2026 | Listed for sale | $329,000$144/sqft |
Source:  Consolidated MLS #641550 Report a problem Consolidated MLS #641550 Report a problem | ||
| 6/14/2026 | Listing removed | $329,000$144/sqft |
Source: Consolidated MLS #629339 Report a problem | ||
| 4/6/2026 | Price change | $329,000-3.2%$144/sqft |
Source: Consolidated MLS #629339 Report a problem | ||
| 3/17/2026 | Listed for sale | $340,000+13.7%$149/sqft |
Source: Consolidated MLS #629339 Report a problem | ||
| 2/7/2025 | Sold | $299,000$131/sqft |
Source: Public Record Report a problem | ||
| 10/30/2024 | Pending sale | $299,000$131/sqft |
Source:  NextHome #593203 Report a problem NextHome #593203 Report a problem | ||
| 10/22/2024 | Price change | $299,000-2%$131/sqft |
Source: Consolidated MLS #593203 Report a problem | ||
| 10/4/2024 | Price change | $305,000-1.3%$133/sqft |
Source: Consolidated MLS #593203 Report a problem | ||
| 9/12/2024 | Listed for sale | $309,000+40.4%$135/sqft |
Source: Consolidated MLS #593203 Report a problem | ||
| 10/2/2019 | Sold | $220,151$96/sqft |
Source: Public Record Report a problem | ||
Public tax history
| Year | Property taxes | Tax assessment |
|---|---|---|
| 2022 | $351 -83.8% | -- |
| 2021 | $2,168 -71.8% | $8,810 -33.3% |
| 2020 | $7,678 +434% | $13,210 +541.3% |
| 2019 | $1,438 | $2,060 |
Find assessor info on the county website
Monthly payment
Est. payment
Payment breakdown
Explore the cost of this home by adjusting the details. Changes won't be saved.Climate risks
Neighborhood: 29229
Nearby schools
Schools provided by the listing agent
- Elementary: Lake Carolina
- Middle: Kelly Mill
- High: Blythewood
- District: Richland Two
Source: Consolidated MLS. This data may not be complete. We recommend contacting the local school district to confirm school assignments for this home.

Similar homes
- $295,0004 bd3 ba2.1k sqft577 Teaberry Dr, Columbia, SC 29229New Construction
 MLS ID #640292, Kaundra Belton. Consolidated MLS
 - $399,0004 bd3 ba2.6k sqft313 Landover Rd, Columbia, SC 29229For Sale
 MLS ID #641591, Kathey D Hennessy. Consolidated MLS
 - $330,0004 bd3 ba2.3k sqft578 Bee Balm Dr, Blythewood, SC 29016For Sale
 MLS ID #636894, Shannon McNulty. Consolidated MLS
 - $236,0003 bd3 ba1.6k sqft857 Parnell Ct, Columbia, SC 29229For Sale
 MLS ID #640075, Khali Gallman. Consolidated MLS
 - $294,9003 bd3 ba1.8k sqft1065 Woodcreek Farms Rd, Elgin, SC 29045For Sale
 MLS ID #26019681, Tyeshia Folk-commodore. CTMLS
