Brand new kitchen, new floors, fresh paint, and a private backyard, all inside a gated golf community. This 2,448 square foot home in Cobblestone Park was built in 2014 and renovated top to bottom, so there’s nothing left on the to-do list.The kitchen is completely redone with new cabinets, countertops, and appliances. New flooring and paint run through the entire house. Right off the entry, a formal dining room with coffered ceilings is ready for friends and family gatherings. The living room is built around a fireplace and opens through sliding glass doors to a spacious backyard.All four bedrooms are upstairs, away from the main living space. The primary suite has two separate walk-in closets and a bath with dual vanities, a walk-in shower, and a soaking tub. Both full baths have double vanities, and the laundry room is upstairs next to the bedrooms, so you won’t be carrying baskets up and down stairs.Cobblestone Park has a gated entrance with 24 hour security, a golf course, a restaurant, clubhouse, pool, and basketball court. The home is zoned for Richland Two schools: Bethel-Hanberry Elementary, Muller Road Middle, and Westwood High. You’re minutes from I-77, the new Scout Motors campus, groceries, and shopping.Buyer to verify all pertinent information.Disclaimer: CMLS has not reviewed and, therefore, does not endorse vendors who may appear in listings. Disclaimer: CMLS has not reviewed and, therefore, does not endorse vendors who may appear in listings.
For sale
$374,900
1405 Red Sunset Ln, Blythewood, SC 29016
4beds
2,448sqft
Single Family Residence
Built in 2014
6,534 Square Feet Lot
$373,100 Zestimate®
$153/sqft
$158/mo HOA
What's special
Golf courseBasketball courtNew cabinetsFresh paintNew flooringSpacious backyard
- 1 day
- 119
- 8
Likely to sell faster than
Zillow last checked:
Listing updated:
Listed by:
Chauniece Mouzone,
LPT Realty LLC
Source: Consolidated MLS,MLS#: 645523
Facts & features
Interior
Bedrooms & bathrooms
- Bedrooms: 4
- Bathrooms: 3
- Full bathrooms: 2
- 1/2 bathrooms: 1
- Partial bathrooms: 1
- Main level bathrooms: 1
Primary bedroom
- Features: Double Vanity, Tub-Garden, Separate Shower
- Level: Second
Bedroom 2
- Level: Second
Bedroom 3
- Level: Second
Bedroom 4
- Level: Second
Dining room
- Level: Main
Kitchen
- Level: Main
Living room
- Features: Fireplace
- Level: Main
Heating
- Central
Cooling
- Central Air
Features
- Has basement: No
- Number of fireplaces: 1
Interior area
- Total structure area: 2,448
- Total interior livable area: 2,448 sqft
Property
Parking
- Total spaces: 2
- Parking features: Garage - Attached
- Attached garage spaces: 2
Features
- Stories: 2
Lot
- Size: 6,534 Square Feet
Details
- Parcel number: 128130402
Construction
Type & style
- Home type: SingleFamily
- Architectural style: Traditional
- Property subtype: Single Family Residence
Materials
- Brick-Partial-AbvFound, Fiber Cement-Hardy Plank
- Foundation: Slab
Condition
- New construction: No
- Year built: 2014
Utilities & green energy
- Sewer: Public Sewer
- Water: Public
Community & HOA
Community
- Subdivision: COBBLESTONE PARK
HOA
- Has HOA: Yes
- HOA fee: $475 quarterly
Location
- Region: Blythewood
Financial & listing details
- Price per square foot: $153/sqft
- Tax assessed value: $247,300
- Annual tax amount: $631
- Date on market: 10/22/2026
- Listing agreement: Exclusive Right To Sell
- Road surface type: Paved
Estimated market value
$373,100
$354,000 - $392,000
$2,522/mo
Price history
| Date | Event | Price |
|---|---|---|
| 10/22/2026 | Listed for sale | $374,900-1.2%$153/sqft |
Source:  Consolidated MLS #645523 Report a problem Consolidated MLS #645523 Report a problem | ||
| 10/16/2026 | Listing removed | $379,500$155/sqft |
Source: Consolidated MLS #638730 Report a problem | ||
| 8/11/2026 | Price change | $379,500-2.7%$155/sqft |
Source: Consolidated MLS #638730 Report a problem | ||
| 7/16/2026 | Listed for sale | $390,000+50.3%$159/sqft |
Source: Consolidated MLS #638730 Report a problem | ||
| 1/9/2026 | Sold | $259,500+10.4%$106/sqft |
Source: Public Record Report a problem | ||
| 8/22/2024 | Listing removed | $235,000$96/sqft |
Source: Consolidated MLS #585081 Report a problem | ||
| 5/30/2024 | Pending sale | $235,000$96/sqft |
Source: Consolidated MLS #585081 Report a problem | ||
| 5/16/2024 | Contingent | $235,000$96/sqft |
Source: Consolidated MLS #585081 Report a problem | ||
| 5/14/2024 | Listed for sale | $235,000+20.8%$96/sqft |
Source: Consolidated MLS #585081 Report a problem | ||
| 8/17/2017 | Sold | $194,500$79/sqft |
Source: Public Record Report a problem | ||
| 7/8/2017 | Pending sale | $194,500$79/sqft |
Source: RE/MAX Home Team Realty LLC #411643 Report a problem | ||
| 6/11/2017 | Price change | $194,500-1.5%$79/sqft |
Source: RE/MAX Home Team Realty LLC #411643 Report a problem | ||
| 5/23/2017 | Price change | $197,500-1.2%$81/sqft |
Source: RE/MAX Home Team Realty LLC #411643 Report a problem | ||
| 2/26/2017 | Price change | $199,900-2.4%$82/sqft |
Source: RE/MAX Home Team Realty LLC #411643 Report a problem | ||
| 1/20/2017 | Price change | $204,900-2.1%$84/sqft |
Source: RE/MAX Home Team Realty LLC #411643 Report a problem | ||
| 12/15/2016 | Listed for sale | $209,400$86/sqft |
Source: RE/MAX Home Team Realty LLC #411643 Report a problem | ||
| 11/10/2016 | Listing removed | $209,400$86/sqft |
Source: RE/MAX Home Team Realty LLC #411643 Report a problem | ||
| 10/25/2016 | Price change | $209,400-0.2%$86/sqft |
Source: RE/MAX Home Team Realty LLC #411643 Report a problem | ||
| 10/11/2016 | Price change | $209,900-2.3%$86/sqft |
Source: The Moore Company #405074 Report a problem | ||
| 8/22/2016 | Price change | $214,900-4.5%$88/sqft |
Source: The Moore Company #405074 Report a problem | ||
| 7/13/2016 | Listed for sale | $225,000+1025.6%$92/sqft |
Source: The Moore Company #405074 Report a problem | ||
| 2/21/2014 | Sold | $19,990$8/sqft |
Source: Public Record Report a problem | ||
Public tax history
| Year | Property taxes | Tax assessment |
|---|---|---|
| 2022 | $631 0% | -- |
| 2021 | $631 | -- |
| 2020 | $631 +13% | -- |
| 2019 | $558 +15% | -- |
| 2018 | $486 | -- |
| 2017 | $486 -77.9% | $8,000 |
| 2016 | $2,193 +0.3% | $8,000 |
| 2015 | $2,185 -0.4% | $8,000 -30.4% |
| 2014 | $2,193 +275.8% | $11,500 +1566.7% |
| 2013 | $584 | $690 +527.3% |
| 2012 | -- | $110 |
| 2011 | -- | $110 |
| 2010 | -- | $110 |
| 2009 | -- | $110 |
| 2008 | -- | $110 |
| 2007 | -- | $110 |
Find assessor info on the county website
Monthly payment
Est. payment
Payment breakdown
Explore the cost of this home by adjusting the details. Changes won't be saved.Climate risks
Neighborhood: 29016
Nearby schools
Schools provided by the listing agent
- Elementary: Bethel-Hanberry
- Middle: Muller Road
- High: Westwood
- District: Richland Two
Source: Consolidated MLS. This data may not be complete. We recommend contacting the local school district to confirm school assignments for this home.
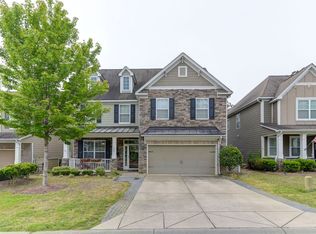
- $402,8005 bd4 ba3.5k sqft1409 Red Sunset Ln, Blythewood, SC 29016Off Market
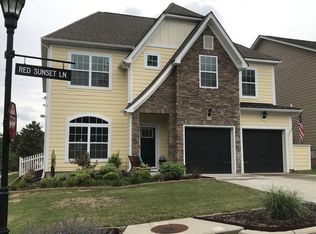
- $384,3004 bd4 ba2.8k sqft1401 Red Sunset Ln, Blythewood, SC 29016Off Market
- $365,8004 bd3 ba2.8k sqft1413 Red Sunset Ln, Blythewood, SC 29016Off Market

- $365,4004 bd3 ba2.9k sqft1417 Red Sunset Ln, Blythewood, SC 29016Off Market

Similar homes
- $385,0004 bd3 ba2.3k sqft613 Scarlet Baby Dr, Blythewood, SC 29016For Sale
 MLS ID #636510, Roshona Wilcher. Consolidated MLS
 - $389,9004 bd4 ba3.1k sqft204 October Glory Dr, Blythewood, SC 29016For Sale
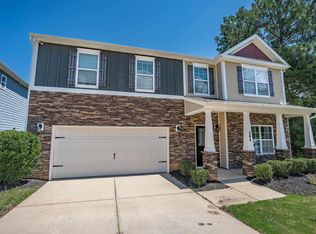 MLS ID #638942, Matt Shealy. Consolidated MLS
 - $379,0004 bd3 ba2.3k sqft112 Craigwood Dr, Blythewood, SC 29016For Sale
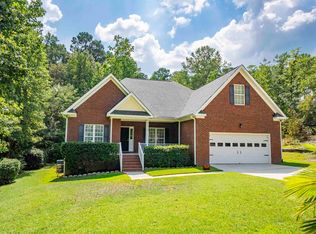 MLS ID #642371, Marcus Kim. Consolidated MLS
 - $349,5003 bd3 ba1.7k sqft968 Beaufort Farm Rd, Blythewood, SC 29016For Sale
 MLS ID #638085, Yvette Spence. Consolidated MLS
