Fully renovated home with private backyard located in the heart of Spring Valley. New roof, flooring, paint, kitchen, appliances, HVAC, windows, fixtures, etc. This home offers tons of living space perfect for entertaining. As you enter the home you a greeted by an fantastic living room with tons of natural light. Just off the LR is a spacious formal dining room. The family room in the home offers a fireplace and opens up nicely to the kitchen. The kitchen has been fully renovated and has more than enough counter/cabinet space. This home features two master suites that share a large walk-in shower. There are two additional bedrooms, a full bath and a half bath in this home as well. Enjoy the privacy of a nice sized laundry room just off the kitchen. The covered rear patio on the home backs up to a wooded area for ultimate privacy. The property overlooks a beautiful pond. This home is truly move-in ready! Disclaimer: CMLS has not reviewed and, therefore, does not endorse vendors who may appear in listings.
For sale
Price cut: $14K (6/18)
$435,900
140 Park Shore Dr E, Columbia, SC 29223
4beds
2,822sqft
:
Get pre-qualified$2,815/mo
Single Family Residence
Built in 1972
0.49 Acres Lot
$432,700 Zestimate®
$154/sqft
$90/mo HOA
What's special
- 234 days |
- 271 |
- 8 |
Zillow last checked:
Listing updated:
Listed by:
Dusty Conine,
Keller Williams Palmetto
Source: Consolidated MLS,MLS#: 623089
Facts & features
Interior
Bedrooms & bathrooms
- Bedrooms: 4
- Bathrooms: 4
- Full bathrooms: 2
- 1/2 bathrooms: 2
- Partial bathrooms: 2
- Main level bathrooms: 4
Primary bedroom
- Level: Main
Bedroom 2
- Level: Main
Bedroom 3
- Level: Main
Bedroom 4
- Level: Main
Dining room
- Level: Main
Great room
- Level: Main
Kitchen
- Level: Main
Living room
- Level: Main
Heating
- Central
Cooling
- Central Air
Appliances
- Laundry: Main Level
Features
- Basement: Crawl Space
- Number of fireplaces: 1
Interior area
- Total structure area: 2,822
- Total interior livable area: 2,822 sqft
Property
Parking
- Total spaces: 2
- Parking features: Garage - Attached
- Attached garage spaces: 2
Features
- Stories: 1
- Patio & porch: Patio
Lot
- Size: 0.49 Acres
Details
- Parcel number: 200080208
Construction
Type & style
- Home type: SingleFamily
- Architectural style: Ranch
- Property subtype: Single Family Residence
Materials
- Brick-All Sides-AbvFound
Condition
- New construction: No
- Year built: 1972
Utilities & green energy
- Sewer: Public Sewer
- Water: Public
- Utilities for property: Electricity Connected
Community & HOA
Community
- Subdivision: SPRING VALLEY
HOA
- Has HOA: Yes
- HOA fee: $271 quarterly
Location
- Region: Columbia
Financial & listing details
- Price per square foot: $154/sqft
- Tax assessed value: $202,500
- Annual tax amount: $2,093
- Date on market: 12/9/2025
- Listing agreement: Exclusive Right To Sell
- Road surface type: Paved
Estimated market value
$432,700
$411,000 - $454,000
$2,580/mo
Price history
| Date | Event | Price |
|---|---|---|
| 6/18/2026 | Price change | $435,900-3.1%$154/sqft |
Source:  Consolidated MLS #623089 Report a problem Consolidated MLS #623089 Report a problem | ||
| 5/7/2026 | Price change | $449,900-2.2%$159/sqft |
Source: Consolidated MLS #623089 Report a problem | ||
| 2/24/2026 | Price change | $459,900-1.7%$163/sqft |
Source: Consolidated MLS #623089 Report a problem | ||
| 1/9/2026 | Price change | $467,900-0.2%$166/sqft |
Source: Consolidated MLS #623089 Report a problem | ||
| 12/10/2025 | Listed for sale | $469,000+247.4%$166/sqft |
Source: Consolidated MLS #623089 Report a problem | ||
| 3/15/2024 | Sold | $135,000$48/sqft |
Source: Public Record Report a problem | ||
Public tax history
| Year | Property taxes | Tax assessment |
|---|---|---|
| 2022 | $2,093 +8.3% | $8,100 |
| 2021 | $1,933 -1.2% | $8,100 |
| 2020 | $1,956 +3.1% | $8,100 |
| 2019 | $1,897 +6.8% | $8,100 +5.6% |
| 2018 | $1,777 | $7,670 |
| 2017 | $1,777 +1.6% | $7,670 |
| 2016 | $1,749 +0.3% | $7,670 |
| 2015 | $1,743 +0.3% | $7,670 -96% |
| 2014 | $1,738 +0.1% | $191,800 +2400.7% |
| 2013 | $1,735 | $7,670 -9.1% |
| 2012 | -- | $8,440 |
| 2011 | -- | $8,440 |
| 2010 | -- | $8,440 |
| 2009 | -- | $8,440 +15% |
| 2008 | -- | $7,340 |
| 2007 | -- | $7,340 |
| 2006 | -- | $7,340 |
| 2005 | -- | $7,340 +15.6% |
| 2004 | -- | $6,350 |
| 2003 | -- | $6,350 |
| 2002 | -- | $6,350 |
| 2000 | -- | $6,350 |
Find assessor info on the county website
Monthly payment
Est. payment
Payment breakdown
Explore the cost of this home by adjusting the details. Changes won't be saved.Climate risks
Neighborhood: 29223
Nearby schools
GreatSchools rating
- 6/10L. B. Nelson Elementary SchoolGrades: PK-5Distance: 1.3 mi
- 5/10E. L. Wright Middle SchoolGrades: K-8Distance: 2.2 mi
- 2/10Richland Northeast High SchoolGrades: 9-12Distance: 4.1 mi
Schools provided by the listing agent
- Elementary: Nelson
- Middle: Wright
- High: Richland Northeast
- District: Richland Two
Source: Consolidated MLS. This data may not be complete. We recommend contacting the local school district to confirm school assignments for this home.
- $352,6003 bd3 ba3k sqft136 Park Shore Dr E, Columbia, SC 29223Off Market
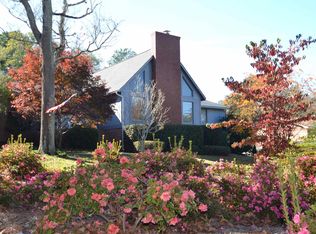
- $408,6005 bd4 ba3.2k sqft129 Park Shore Dr E, Columbia, SC 29223Off Market
- $432,6004 bd4 ba2.8k sqft129 Park Shore Dr W, Columbia, SC 29223Off Market

- $405,5004 bd3 ba3k sqft200 Park Shore Dr E, Columbia, SC 29223Off Market
- $463,0005 bd3 ba3.1k sqft125 Park Shore Dr E, Columbia, SC 29223Sold
- $392,8004 bd4 ba3k sqft132 Park Shore Dr E, Columbia, SC 29223Off Market
- $361,6004 bd2 ba3k sqft201 Park Shore Dr W, Columbia, SC 29223Off Market
- $390,7005 bd3 ba3.1k sqft121 Park Shore Dr E, Columbia, SC 29223Off Market
A local agent can set up tours, give advice and negotiate with sellers.
Similar homes
- $399,2224 bd3 ba2.7k sqft229 W Springs Rd, Columbia, SC 29223For Sale
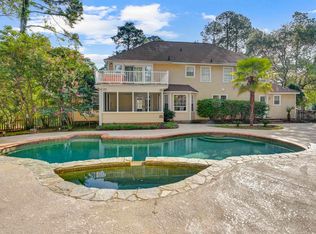 MLS ID #639195, Brad Davis. Consolidated MLS
 - $399,0005 bd3 ba2.6k sqft134 Brookspring Rd, Columbia, SC 29223For Sale
 MLS ID #635632, Elizabeth Byrd. Consolidated MLS
 - $595,0004 bd4 ba3.6k sqft18 Northlake Rd, Columbia, SC 29223For Sale
 MLS ID #636462, Taley Hunt. Consolidated MLS
 - $525,0004 bd4 ba3.6k sqft1012 Cold Branch Dr, Columbia, SC 29223For Sale
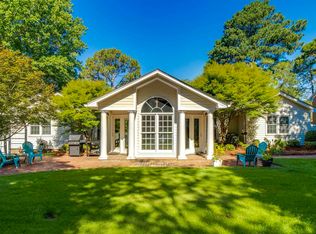 MLS ID #638862, Kim N Livoti. Consolidated MLS
 - $485,0004 bd3 ba2.6k sqft3 Foxfield Ln, Blythewood, SC 29016For SaleMLS ID #637369, Lisa Kuhlman. Consolidated MLS
- $340,0005 bd3 ba3.3k sqft633 Chaterelle Way, Columbia, SC 29229For SaleMLS ID #639945, LaToya Latimore. Consolidated MLS
- $437,9005 bd4 ba3.2k sqft3608 Greenway Dr, Columbia, SC 29206For SaleMLS ID #635953, Rami Tvizer. Consolidated MLS
- $424,0004 bd3 ba2.6k sqft402 Arbor Dr, Columbia, SC 29206For SaleMLS ID #636973, Vanessa K Patrick. Consolidated MLS
- $235,0003 bd2 ba1.7k sqft200 Irongate Dr, Columbia, SC 29223For SaleMLS ID #639238, Daniel Vance. Consolidated MLS
- $449,5004 bd4 ba3.7k sqft404 Nautique Cir, Columbia, SC 29229For SaleMLS ID #634814, Sapna Agarwal. Consolidated MLS
- $325,0003 bd3 ba1.9k sqft2905 Saint Ives Rd, Columbia, SC 29223For SaleMLS ID #632078, Nima Sherpa. Consolidated MLS
- $385,0004 bd3 ba2.4k sqft6601 Eastbrook Rd, Columbia, SC 29206For SaleMLS ID #636026, Laine Ligon Jr. Consolidated MLS
- $375,0004 bd3 ba2.2k sqft3608 Old Lamplighter Rd, Columbia, SC 29206For SaleMLS ID #636609, Jill Grantz. Consolidated MLS
- $329,9004 bd3 ba2.7k sqft218 Bennington Cir, Columbia, SC 29229For SaleMLS ID #638018, Dusty Conine. Consolidated MLS
- $520,0004 bd3 ba3.2k sqft587 Wild Hickory Ln, Blythewood, SC 29016For SaleMLS ID #639642, Jessica L Nelson. Consolidated MLS
- $424,9003 bd2 ba1.7k sqft6804 Brookfield Rd, Columbia, SC 29206For SaleMLS ID #635508, Reggie S Enlow. Consolidated MLS
- $330,0003 bd2 ba2k sqft100 Fenrir Dr, Columbia, SC 29229For SaleMLS ID #636640, Thomas Shoupe. Consolidated MLS
- $450,0003 bd2 ba1.7k sqft5229 Circle Dr, Columbia, SC 29206For SaleMLS ID #634316, Stefanie Lane. Consolidated MLS
- $465,0003 bd2 ba2.1k sqft204 Ashley Oaks Dr, Blythewood, SC 29016For SaleMLS ID #637899, LaCretia Hemphill. Consolidated MLS
- $349,9004 bd3 ba2.6k sqft1301 Winterwood Rd, Columbia, SC 29203For SaleMLS ID #624739, Bryant Hinson. Consolidated MLS
