
Welcome Home to the highly desireable Woodcreek Farms! Discover the charm and comfort of this beautifully situated 4-bedroom, 3-full-bath ranch home offering 2,169 square feet, nestled on a peaceful cul-de-sac. Designed for easy living, the main level features a an open-concept living and kitchen area with higher ceilings, abundant cabinetry, and a spacious pantry. A bright and welcoming sunroom, complete with two sets of French doors, overlooks the private backyard and fills the adjoining living, dining, and kitchen spaces with natural light. The spacious first-floor primary suite presents a relaxing retreat with a generous bathroom featuring a garden tub, separate glassed-in shower, double sinks and vanities, a spacious walk-in closet and private water closet. At the other end of the home, two “Jack and Jill” bedrooms share a full bath. Upstairs, the versatile guest suite includes its own full bathroom and walk-in closet—perfect for visiting guests, a separate bedroom, family room, home office, den, or private sanctuary. Easy-care wood flooring extends throughout the main living areas, while the bedrooms feature comfortable carpeting and the bathrooms boast easy-care ceramic tile. Thoughtfully designed for comfort and efficiency, this home features energy-efficient hot water, insulated double-hung windows, durable Hardie-board siding, and a finished, painted garage, smart touches that add lasting value and everyday convenience. The private backyard leads to an elevated side garden filled and surrounded with beautiful landscaping, including azaleas, roses, Climbing Yellow Jessamine and fragrant Climbing Jasmine, Rhododendron, glorious ever-blooming purple Mexican Petunias, Lemon Grass, Crepe Myrtle, palm, cactus, and more. The 4-Station in-ground sprinkler system is sure to keep the beautiful lawn and greenery watered and thriving. Within walking distance of the gathering pavilion, with a nearby walking trail for enjoying the outdoors. Woodcreek Farms bestows a peaceful community setting with convenient access to a nearby golf club, Interstates 20 and 77, Fort Jackson, downtown Columbia, and everything Northeast Columbia has to enjoy. Disclaimer: Disclaimer D
For sale
Price cut: $1K (11/11)
$394,000
147 Thacher Loop, Elgin, SC 29045
4beds
2,169sqft
Single Family Residence
Built in 2018
5,662 Square Feet Lot
$393,000 Zestimate®
$182/sqft
$118/mo HOA
What's special
Beautiful lawn and greenerySpacious pantrySpacious first-floor primary suitePeaceful cul-de-sacDurable hardie-board sidingPrivate backyardBright and welcoming sunroom
- 41 days
- 161
- 7
Zillow last checked:
Listing updated:
Listed by:
Celestine Reid,
Vylla Home, Inc.
Source: Consolidated MLS,MLS#: 644296
Facts & features
Interior
Bedrooms & bathrooms
- Bedrooms: 4
- Bathrooms: 3
- Full bathrooms: 3
- Main level bathrooms: 2
Primary bedroom
- Level: Main
Bedroom 2
- Level: Main
Bedroom 3
- Level: Main
Bedroom 4
- Level: Second
Dining room
- Level: Main
Kitchen
- Level: Main
Living room
- Level: Main
Heating
- Central
Cooling
- Central Air
Appliances
- Laundry: Main Level
Features
- Has basement: No
- Number of fireplaces: 1
Interior area
- Total structure area: 2,169
- Total interior livable area: 2,169 sqft
Video & virtual tour
Property
Parking
- Total spaces: 6
- Parking features: Garage - Attached
- Attached garage spaces: 2
Features
- Stories: 2
Lot
- Size: 5,662 Square Feet
Details
- Parcel number: 258140606
Construction
Type & style
- Home type: SingleFamily
- Architectural style: Ranch
- Property subtype: Single Family Residence
Materials
- Fiber Cement-Hardy Plank
- Foundation: Slab
Condition
- New construction: No
- Year built: 2018
Utilities & green energy
- Sewer: Public Sewer
- Water: Public
- Utilities for property: Electricity Connected
Community & HOA
Community
- Subdivision: WOODCREEK FARMS - BEAVER PARK
HOA
- Has HOA: Yes
- HOA fee: $1,411 annually
Location
- Region: Elgin
Financial & listing details
- Price per square foot: $182/sqft
- Tax assessed value: $11,800
- Date on market: 10/2/2026
- Listing agreement: Exclusive Right To Sell
- Road surface type: Paved
Estimated market value
$393,000
$373,000 - $413,000
$2,234/mo
Price history
| Date | Event | Price |
|---|---|---|
| 11/11/2026 | Price change | $394,000-0.3%$182/sqft |
Source:  Consolidated MLS #644296 Report a problem | ||
| 10/2/2026 | Listed for sale | $395,000+33.9%$182/sqft |
Source: Consolidated MLS #644296 Report a problem | ||
| 5/12/2021 | Sold | $295,000-4.8%$136/sqft |
Source: Public Record Report a problem | ||
| 2/4/2021 | Listed for sale | $310,000+13.8%$143/sqft |
Source: Consolidated MLS #510356 Report a problem | ||
| 2/3/2018 | Listing removed | $272,310$126/sqft |
Source: D.R. Horton - Columbia Report a problem | ||
| 2/1/2018 | Listed for sale | $272,310+1.1%$126/sqft |
Source: D.R. Horton - Columbia Report a problem | ||
| 1/23/2018 | Sold | $269,450-1.1%$124/sqft |
Source: Public Record Report a problem | ||
| 11/2/2017 | Listed for sale | $272,310$126/sqft |
Source: D.R. Horton - Columbia Report a problem | ||
Public tax history
| Year | Property taxes | Tax assessment |
|---|---|---|
| 2022 | -- | $11,800 +9.5% |
| 2021 | $2,450 -4.3% | $10,780 |
| 2020 | $2,560 -0.6% | $10,780 |
| 2019 | $2,575 +555.7% | $10,780 +573.8% |
| 2018 | $393 | $1,600 -33.3% |
| 2017 | $393 -72.4% | $2,400 +990.9% |
| 2016 | $1,421 +1007% | $220 -90.8% |
| 2015 | $128 | $2,400 |
Find assessor info on the county website
Monthly payment
Est. payment
Payment breakdown
Explore the cost of this home by adjusting the details. Changes won't be saved.Climate risks
Neighborhood: 29045
Nearby schools
Schools provided by the listing agent
- Elementary: Catawba Trail
- Middle: Summit
- High: Spring Valley
- District: Richland Two
Source: Consolidated MLS. This data may not be complete. We recommend contacting the local school district to confirm school assignments for this home.
Similar homes
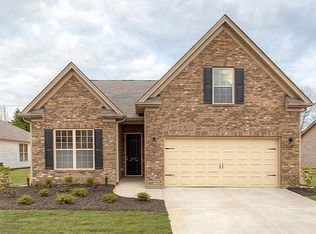
- $378,0004 bd3 ba2.9k sqft254 Thacher Loop, Elgin, SC 29045For Sale
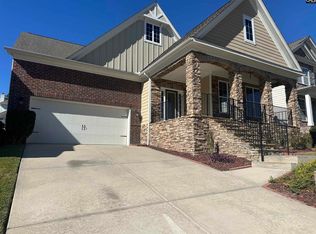 MLS ID #645622, Thomas Shoupe. Consolidated MLS
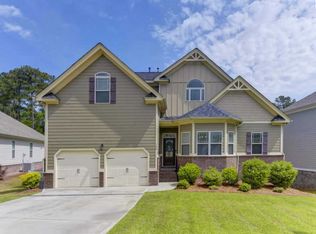
- $420,0004 bd3 ba2.7k sqft250 Thacher Loop, Elgin, SC 29045For Sale
 MLS ID #642237, Hope Derrick. Consolidated MLS
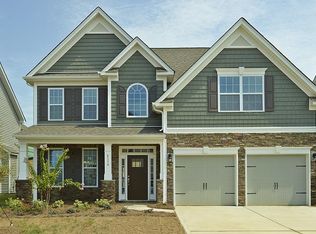
- $374,5004 bd3 ba2.2k sqft16 Haigler Ct, Elgin, SC 29045For Sale
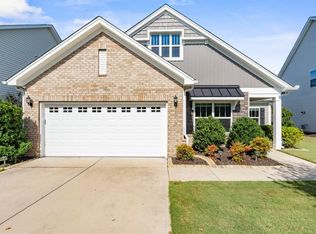 MLS ID #644571, Crystal Blue. Consolidated MLS
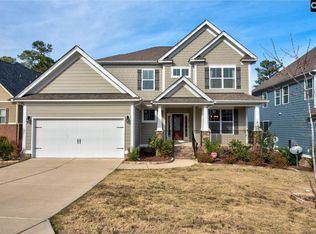
- $439,9005 bd3 ba2.8k sqft1024 Beechfern Cir, Elgin, SC 29045For Sale
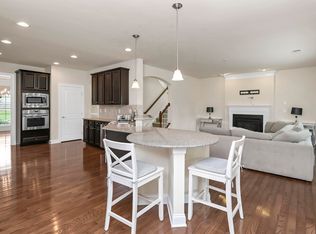 MLS ID #640375, Tyjuan Montgomery. Consolidated MLS
