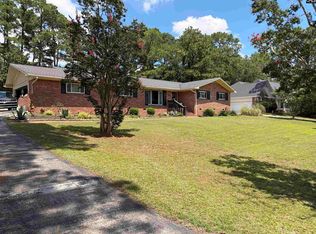
Welcome to 10 Osprey Pond Ct., an all-brick ranch situated in a private cul-de-sac with peaceful pond views. Built in 2008, this 3-bedroom, 2-bath home offers 2,491 sq ft, including two finished rooms above the garage. Use them as an office, studio, gym, or guest space. With a brand-new roof and fresh paint throughout, it's move-in ready. Inside, a formal dining room is ready for gatherings, and the large living room centers on a gas log fireplace. The kitchen comes with all appliances, including a new refrigerator. The split-bedroom floor plan places the primary suite on one side of the home, featuring a large walk-in closet and bathroom with a whirlpool tub, separate shower, and private water closet. Two additional bedrooms and a full bath sit on the other side. The laundry room offers generous space and cabinets for extra storage. Step outside to an expansive deck and patio overlooking the pond and a private wooded area, a great setting for relaxing or entertaining. A 2-car garage adds convenience and storage. Close to shopping and fitness centers; zoned for Richland School District Two. Schedule your showing today! Disclaimer: CMLS has not reviewed and, therefore, does not endorse vendors who may appear in listings.
For sale
$423,000
10 Osprey Pond Ct, Columbia, SC 29223
3beds
2,491sqft
Single Family Residence
Built in 2008
0.43 Acres Lot
$-- Zestimate®
$170/sqft
$20/mo HOA
What's special
Gas log fireplaceAll-brick ranchPeaceful pond viewsBrand-new roofFresh paint throughoutSplit-bedroom floor planPrivate cul-de-sac
- 5 days
- 160
- 12
Likely to sell faster than
Zillow last checked:
Listing updated:
Listed by:
Gayle Haddock,
Real Broker LLC
Source: Consolidated MLS,MLS#: 644801
Facts & features
Interior
Bedrooms & bathrooms
- Bedrooms: 3
- Bathrooms: 2
- Full bathrooms: 2
- Main level bathrooms: 2
Rooms
- Room types: Bonus Room, FROG (No Closet)
Primary bedroom
- Features: Double Vanity, Bath-Private, Separate Shower, Walk-In Closet(s), Whirlpool, Ceiling Fan(s), Closet-Private, Separate Water Closet
- Level: Main
Bedroom 2
- Features: Cathedral Ceiling(s), Bath-Shared, Ceiling Fan(s), Closet-Private
- Level: Main
Bedroom 3
- Features: Bath-Shared, Closet-Private
- Level: Main
Dining room
- Features: Floors-Hardwood, Molding, Vaulted Ceiling(s)
- Level: Main
Kitchen
- Features: Eat-in Kitchen, Granite Counters, Cabinets-Stained, Floors-Vinyl
- Level: Main
Living room
- Features: Fireplace, Floors-Hardwood, Molding, Ceilings-Tray, Ceiling Fan, Recessed Lights
- Level: Main
Heating
- Central
Cooling
- Central Air
Appliances
- Included: Free-Standing Range, Smooth Surface, Dishwasher, Disposal, Refrigerator, Microwave Above Stove
- Laundry: Heated Space, Main Level
Features
- Flooring: Hardwood, Vinyl, Carpet, Luxury Vinyl
- Basement: Crawl Space
- Number of fireplaces: 1
- Fireplace features: Gas Log-Natural
Interior area
- Total structure area: 2,491
- Total interior livable area: 2,491 sqft
Video & virtual tour
Property
Parking
- Total spaces: 2
- Parking features: Garage - Attached
- Attached garage spaces: 2
Features
- Stories: 1.5
- Patio & porch: Deck, Patio
- Exterior features: Gutters - Partial
- Fencing: None
- Waterfront features: Private Pond
Lot
- Size: 0.43 Acres
- Features: Cul-De-Sac, Sprinkler
Details
- Parcel number: 229040622
Construction
Type & style
- Home type: SingleFamily
- Architectural style: Ranch
- Property subtype: Single Family Residence
Materials
- Brick-All Sides-AbvFound
Condition
- New construction: No
- Year built: 2008
Utilities & green energy
- Sewer: Public Sewer
- Water: Public
- Utilities for property: Electricity Connected
Community & HOA
Community
- Subdivision: FISHERS WOOD
HOA
- Has HOA: Yes
- Services included: Common Area Maintenance, Green Areas
- HOA fee: $237 annually
Location
- Region: Columbia
Financial & listing details
- Price per square foot: $170/sqft
- Tax assessed value: $212,800
- Annual tax amount: $2,105
- Date on market: 10/10/2026
- Listing agreement: Exclusive Right To Sell
- Road surface type: Paved
Estimated market value
Not available
Estimated sales range
Not available
Not available
Price history
| Date | Event | Price |
|---|---|---|
| 10/13/2026 | Listed for sale | $423,000+70.5%$170/sqft |
Source:  Consolidated MLS #644801 Report a problem Consolidated MLS #644801 Report a problem | ||
| 8/21/2009 | Sold | $248,094$100/sqft |
Source: Public Record Report a problem | ||
Public tax history
| Year | Property taxes | Tax assessment |
|---|---|---|
| 2022 | $351 -83.3% | -- |
| 2021 | $2,105 -1.5% | $8,510 |
| 2020 | $2,137 +0.8% | $8,510 |
| 2019 | $2,120 +2.5% | $8,510 +3.8% |
| 2018 | $2,068 | $8,200 |
| 2017 | $2,068 +2% | $8,200 |
| 2016 | $2,027 +0.4% | $8,200 |
| 2015 | $2,019 -0.4% | $8,200 -96% |
| 2014 | $2,027 +0.2% | $205,000 +2400% |
| 2013 | $2,023 | $8,200 -17.3% |
| 2012 | -- | $9,920 |
| 2011 | -- | $9,920 |
| 2010 | -- | $9,920 -24.9% |
| 2009 | -- | $13,210 +659.2% |
| 2008 | -- | $1,740 |
| 2007 | -- | $1,740 |
| 2006 | -- | $1,740 +54% |
| 2005 | -- | $1,130 -23.6% |
| 2004 | -- | $1,480 +59.1% |
| 2003 | -- | $930 |
| 2002 | -- | $930 |
| 2000 | -- | $930 |
Find assessor info on the county website
Monthly payment
Est. payment
Payment breakdown
Explore the cost of this home by adjusting the details. Changes won't be saved.Climate risks
Neighborhood: 29223
Nearby schools
Schools provided by the listing agent
- Elementary: North Springs
- Middle: Summit
- High: Spring Valley
- District: Richland Two
Source: Consolidated MLS. This data may not be complete. We recommend contacting the local school district to confirm school assignments for this home.
- $385,7003 bd2 ba2.4k sqft8 Osprey Pond Ct, Columbia, SC 29223Off Market
- from $412,9903 bd2 ba2.2k sqftCoopsworth Plan, Fishers Wood, Columbia, SC 29223New Construction

- from $429,9904 bd3 ba2.9k sqftWoodward Plan, Fishers Wood, Columbia, SC 29223New Construction
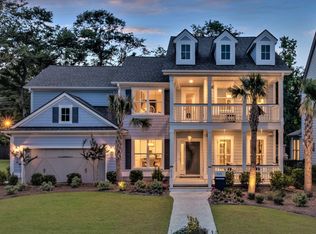
- from $441,9904 bd4 ba3.1k sqftListon Plan, Fishers Wood, Columbia, SC 29223New Construction
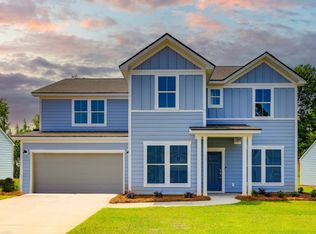
Similar homes
- $424,9005 bd3 ba2.7k sqft417 Valley Springs Rd, Columbia, SC 29223For Sale
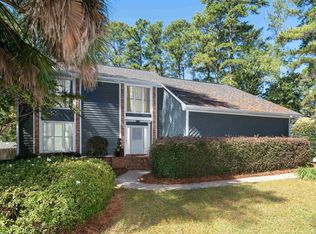 MLS ID #644921, Kevin Fields. Consolidated MLS
 - $--4 bd3 ba2.1k sqft120 Mountain Laurel Ln, Columbia, SC 29223Auction
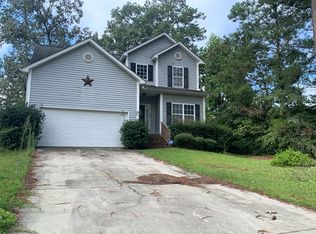 Auction.com 1
 - $387,5003 bd2 ba2.1k sqft305 Viking Dr, Columbia, SC 29229For Sale
 MLS ID #645002, Tammy Nieto. Consolidated MLS
 - $429,9004 bd3 ba2.5k sqft213 Park Shore Dr W, Columbia, SC 29223For Sale
 MLS ID #640151, M'lilian Scott. Consolidated MLS
 - $325,0003 bd3 ba2.2k sqft205 Sheridan Dr, Columbia, SC 29223For Sale
 MLS ID #26026333, Harrison Boatwright. CTMLS
