Welcome to this modern two-story residence in Columbia's desirable Watershed community! Offering 4 bedrooms, 2.5 bathrooms, and 2,100 sq ft of open living space, this 2020-built home combines low-maintenance living with stylish finishes. The light-filled main level features a seamless flow between the spacious living room, dining area, and contemporary kitchen—ideal for everyday living and entertaining. Upstairs, the private primary suite features an ensuite full bath and generous closet space, accompanied by three additional bedrooms, a second full hall bath, and a dedicated laundry room. Step outside to enjoy your private yard on a 0.15-acre lot. Complete with a front-load 2-car attached garage and low-maintenance exterior. Ideally located in Northeast Columbia with quick access to I-20, I-77, Fort Jackson, local shopping, dining, and parks. Disclaimer: CMLS has not reviewed and, therefore, does not endorse vendors who may appear in listings.
For sale
$289,900
465 Blue Garden Way, Columbia, SC 29223
4beds
2,100sqft
Single Family Residence
Built in 2022
6,534 Square Feet Lot
$289,000 Zestimate®
$138/sqft
$-- HOA
What's special
Three additional bedroomsLight-filled main levelPrivate primary suiteDedicated laundry roomLow-maintenance exteriorGenerous closet spaceSecond full hall bath
- 3 days
- 98
- 13
Likely to sell faster than
Zillow last checked:
Listing updated:
Listed by:
Constance Bennett,
Trelora Realty Inc
Source: Consolidated MLS,MLS#: 645050
Facts & features
Interior
Bedrooms & bathrooms
- Bedrooms: 4
- Bathrooms: 3
- Full bathrooms: 2
- 1/2 bathrooms: 1
- Partial bathrooms: 1
- Main level bathrooms: 1
Primary bedroom
- Level: Second
Bedroom 2
- Level: Second
Bedroom 3
- Level: Second
Bedroom 4
- Level: Second
Dining room
- Level: Main
Kitchen
- Level: Main
Living room
- Level: Main
Heating
- Central, Electric
Cooling
- Central Air
Appliances
- Included: Convection Oven, Refrigerator, Microwave Above Stove
Features
- Has basement: No
- Has fireplace: No
Interior area
- Total structure area: 2,100
- Total interior livable area: 2,100 sqft
Property
Parking
- Total spaces: 2
- Parking features: Garage - Attached
- Attached garage spaces: 2
Features
- Levels: Bi-level
- Stories: 2
- Patio & porch: Patio
- Fencing: None
Lot
- Size: 6,534 Square Feet
- Dimensions: 6534
Details
- Parcel number: 201120624
Construction
Type & style
- Home type: SingleFamily
- Architectural style: Contemporary,Traditional
- Property subtype: Single Family Residence
Materials
- Vinyl
- Foundation: Slab
Condition
- New construction: No
- Year built: 2022
Utilities & green energy
- Sewer: Public Sewer
- Water: Public
- Utilities for property: Electricity Connected
Community & HOA
Community
- Subdivision: ABINGTON PARK
HOA
- Has HOA: No
Location
- Region: Columbia
Financial & listing details
- Price per square foot: $138/sqft
- Date on market: 10/15/2026
- Listing agreement: Exclusive Right To Sell
- Road surface type: Paved
Estimated market value
$289,000
$275,000 - $303,000
$2,101/mo
Price history
| Date | Event | Price |
|---|---|---|
| 10/15/2026 | Listed for sale | $289,900$138/sqft |
Source:  Consolidated MLS #645050 Report a problem | ||
| 9/10/2024 | Listing removed | $2,095$1/sqft |
Source: Zillow Rentals Report a problem | ||
| 9/3/2024 | Listed for rent | $2,095$1/sqft |
Source: Zillow Rentals Report a problem | ||
| 6/12/2023 | Listing removed | -- |
Source: Zillow Rentals Report a problem | ||
| 6/2/2023 | Price change | $2,095-2.1%$1/sqft |
Source: Zillow Rentals Report a problem | ||
| 5/24/2023 | Price change | $2,140-0.2%$1/sqft |
Source: Zillow Rentals Report a problem | ||
| 5/23/2023 | Price change | $2,145-2.3%$1/sqft |
Source: Zillow Rentals Report a problem | ||
| 4/28/2023 | Price change | $2,195+3.3%$1/sqft |
Source: Zillow Rentals Report a problem | ||
| 4/21/2023 | Price change | $2,125+1.9%$1/sqft |
Source: Zillow Rentals Report a problem | ||
| 4/14/2023 | Price change | $2,085-0.2%$1/sqft |
Source: Zillow Rentals Report a problem | ||
| 4/11/2023 | Price change | $2,090-0.2%$1/sqft |
Source: Zillow Rentals Report a problem | ||
| 4/6/2023 | Price change | $2,095-4.6%$1/sqft |
Source: Zillow Rentals Report a problem | ||
| 3/31/2023 | Price change | $2,195+4.8%$1/sqft |
Source: Zillow Rentals Report a problem | ||
| 3/30/2023 | Price change | $2,095+1.9%$1/sqft |
Source: Zillow Rentals Report a problem | ||
| 3/10/2023 | Price change | $2,055+2.5%$1/sqft |
Source: Zillow Rentals Report a problem | ||
| 3/8/2023 | Price change | $2,005-2.4%$1/sqft |
Source: Zillow Rentals Report a problem | ||
| 2/24/2023 | Listed for rent | $2,055$1/sqft |
Source: Zillow Rentals Report a problem | ||
Public tax history
Tax history is unavailable.
Monthly payment
Est. payment
Payment breakdown
Explore the cost of this home by adjusting the details. Changes won't be saved.Climate risks
Neighborhood: 29223
Nearby schools
Schools provided by the listing agent
- Elementary: Killian
- Middle: Longleaf
- High: Westwood
- District: Richland Two
Source: Consolidated MLS. This data may not be complete. We recommend contacting the local school district to confirm school assignments for this home.

Similar homes
- $289,9004 bd3 ba2.1k sqft503 Blue Garden Way, Columbia, SC 29223For Sale
 MLS ID #645197, Gina Sapnar. Consolidated MLS
- $299,9005 bd3 ba2.2k sqft619 Watershed Way, Columbia, SC 29223For Sale
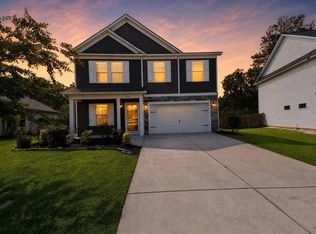 MLS ID #641845, Rob Jones. Consolidated MLS
- $--4 bd3 ba2.1k sqft120 Mountain Laurel Ln, Columbia, SC 29223Auction
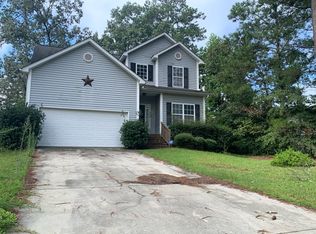 Auction.com 1
- $--3 bd2 ba1.4k sqft517 Arcola Dr, Columbia, SC 29223Auction
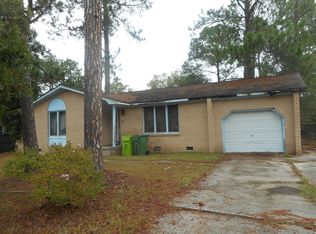 ServiceLink Auction
- $325,0003 bd3 ba2.2k sqft205 Sheridan Dr, Columbia, SC 29223For Sale
 MLS ID #26026333, Harrison Boatwright. CTMLS
