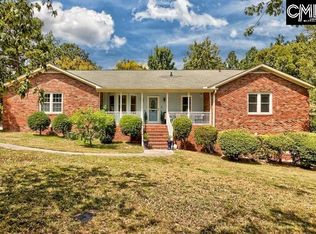
Welcome to 305 Viking Drive, an updated all brick home with a generous 0.51-acre lot located on the 11th hole of the Valhalla Woods Golf Club. This is a rare opportunity to own a 1 story home with a beautiful landscaped yard, sunroom, covered deck and outdoor oasis! The Club offers a variety of membership packages for the tennis, golf, swimming and social activities. There is a voluntary HOA. 305 Viking Drive is a well maintained 3 bedroom, 2 bathroom, 1 office/fitness/hobby room that can also be a 4th bedroom, home offering the perfect blend of comfort, space, and outdoor living. This property provides plenty of room to relax, entertain, and enjoy your own private retreat. Inside, you'll find gorgeous floors, an amazing kitchen with new appliances (2025), full house water filter (2026), updated bathroom vanities (2023), new shower heads (2025), a spacious and functional floor plan designed for everyday living, with comfortable gathering spaces and well-appointed bedrooms. Step outside to discover the true highlight of this home—an inviting covered deck (2023) overlooking a stunning backyard oasis with brick fireplace (2024), high powered fan and the ability to have a widescreen tv for fun sports or entertainment. Whether you're hosting family and friends, enjoying your morning coffee, or unwinding after a long day, this outdoor space is sure to become your favorite place to be. The expansive landscaped backyard with beautiful perennials and plants, offers endless possibilities for gardening (with a well fed sprinklers), recreation, pets, or even a future pool, all while providing the privacy and tranquility you've been looking for. This move in ready home comes with a refrigerator (2025), washer and dryer (2023), and tv in the primary bedroom. Easy access to shopping, dining, schools, and major interstates, this home offers the perfect combination of peaceful living and everyday convenience. The golf course community membership (Golf, tennis, pool) and HOA is voluntary for the Woodlands. Disclaimer: CMLS has not reviewed and, therefore, does not endorse vendors who may appear in listings.
For sale
$387,500
305 Viking Dr, Columbia, SC 29229
3beds
2,100sqft
Single Family Residence
Built in 1977
0.51 Acres Lot
$385,500 Zestimate®
$185/sqft
$8/mo HOA
What's special
Well fed sprinklersCovered deckUpdated all brick homeComfortable gathering spacesOutdoor oasisGorgeous floorsWell-appointed bedrooms
- 11 days
- 619
- 48
Likely to sell faster than
Zillow last checked:
Listing updated:
Listed by:
Tammy Nieto,
Keller Williams Realty
Source: Consolidated MLS,MLS#: 645002
Facts & features
Interior
Bedrooms & bathrooms
- Bedrooms: 3
- Bathrooms: 2
- Full bathrooms: 2
- Main level bathrooms: 2
Rooms
- Room types: Sun Room, Office
Primary bedroom
- Features: Bath-Private, Separate Shower, Ceiling Fan(s), Closet-Private, Spa/Multiple Head Shower
- Level: Main
Bedroom 2
- Features: Bath-Shared, Tub-Shower, Ceiling Fan(s), Closet-Private
- Level: Main
Bedroom 3
- Features: Bath-Shared, Tub-Shower, Ceiling Fan(s), Closet-Private, Floors-Hardwood
- Level: Main
Dining room
- Features: Molding
- Level: Main
Great room
- Level: Main
Kitchen
- Features: Bar, Kitchen Island, Granite Counters, Floors-Tile, Cabinets-Painted
- Level: Main
Heating
- Gas Pac, Split System
Cooling
- Central Air, Split System
Appliances
- Included: Convection Oven, Free-Standing Range, Self Clean, Smooth Surface, Dishwasher, Disposal, Refrigerator, Microwave Built In, Stove Exhaust Vented Exte, Electric Water Heater
- Laundry: Electric, Heated Space, Mud Room, Main Level
Features
- Ceiling Fan(s)
- Flooring: Tile, Carpet, Hardwood
- Doors: Storm Door(s)
- Basement: Crawl Space
- Attic: Pull Down Stairs,Attic Access
- Number of fireplaces: 1
- Fireplace features: Outside, Wood Burning
Interior area
- Total structure area: 2,100
- Total interior livable area: 2,100 sqft
Property
Parking
- Total spaces: 6
- Parking features: Garage Door Opener
- Attached garage spaces: 2
Accessibility
- Accessibility features: Accessible Approach with Ramp
Features
- Stories: 1
- Exterior features: Gutters - Full
- Frontage length: 0
Lot
- Size: 0.51 Acres
- Features: On Golf Course, Sprinkler
Details
- Additional structures: Tennis Court(s)
- Parcel number: 228160305
Construction
Type & style
- Home type: SingleFamily
- Architectural style: Ranch
- Property subtype: Single Family Residence
Materials
- Brick-All Sides-AbvFound
Condition
- New construction: No
- Year built: 1977
Utilities & green energy
- Sewer: Public Sewer
- Water: Public
- Utilities for property: Cable Available, Electricity Connected
Community & HOA
Community
- Features: Golf, Recreation Facility, Pool
- Security: Smoke Detector(s)
- Subdivision: WOODLANDS
HOA
- Has HOA: Yes
- Services included: Common Area Maintenance
- HOA fee: $90 annually
Location
- Region: Columbia
Financial & listing details
- Price per square foot: $185/sqft
- Tax assessed value: $198,500
- Annual tax amount: $1,974
- Date on market: 10/14/2026
- Listing agreement: Exclusive Right To Sell
- Road surface type: Paved
Estimated market value
$385,500
$366,000 - $405,000
$2,100/mo
Price history
| Date | Event | Price |
|---|---|---|
| 10/14/2026 | Listed for sale | $387,500-3.1%$185/sqft |
Source:  Consolidated MLS #645002 Report a problem | ||
| 9/30/2026 | Listing removed | $399,900$190/sqft |
Source: Consolidated MLS #638714 Report a problem | ||
| 8/21/2026 | Price change | $399,900-2.5%$190/sqft |
Source: Consolidated MLS #638714 Report a problem | ||
| 8/3/2026 | Price change | $410,000-1.2%$195/sqft |
Source: Consolidated MLS #638714 Report a problem | ||
| 7/15/2026 | Listed for sale | $415,000+30.9%$198/sqft |
Source: Consolidated MLS #638714 Report a problem | ||
| 2/17/2023 | Sold | $317,000-2.5%$151/sqft |
Source: Public Record Report a problem | ||
| 12/16/2022 | Listed for sale | $325,000-4.4%$155/sqft |
Source: Consolidated MLS #554229 Report a problem | ||
| 10/19/2022 | Listing removed | -- |
Source: Consolidated MLS #547419 Report a problem | ||
| 8/29/2022 | Price change | $340,000-2.9%$162/sqft |
Source: Consolidated MLS #547419 Report a problem | ||
| 8/12/2022 | Listed for sale | $350,000+46.8%$167/sqft |
Source: Consolidated MLS #547419 Report a problem | ||
| 6/14/2022 | Sold | $238,500-13.2%$114/sqft |
Source: Public Record Report a problem | ||
| 5/30/2022 | Price change | $274,900-3.5%$131/sqft |
Source: Consolidated MLS #540887 Report a problem | ||
| 5/14/2022 | Listed for sale | $284,900+43.5%$136/sqft |
Source: Consolidated MLS #540887 Report a problem | ||
| 3/8/2018 | Sold | $198,500$95/sqft |
Source: Public Record Report a problem | ||
| 12/7/2017 | Listing removed | $198,500$95/sqft |
Source: Coldwell Banker Residential Brokerage - Blythewood #428627 Report a problem | ||
| 11/8/2017 | Price change | $198,500-3.2%$95/sqft |
Source: Coldwell Banker Residential Brokerage - Blythewood #428627 Report a problem | ||
| 8/30/2017 | Price change | $205,000-2.4%$98/sqft |
Source: Coldwell Banker Residential Brokerage - Blythewood #428627 Report a problem | ||
| 8/15/2017 | Price change | $210,000-2.3%$100/sqft |
Source: Coldwell Banker Residential Brokerage - Blythewood #428627 Report a problem | ||
| 7/14/2017 | Listed for sale | $215,000+17.8%$102/sqft |
Source: Coldwell Banker Residential Brokerage - Blythewood #428627 Report a problem | ||
| 3/1/2013 | Sold | $182,500-3.9%$87/sqft |
Source: Public Record Report a problem | ||
| 9/3/2012 | Listed for sale | $189,999-5%$90/sqft |
Source: Fowler Realty & Land Services #318004 Report a problem | ||
| 3/26/2012 | Listing removed | $199,900$95/sqft |
Source: CirclePix #306548 Report a problem | ||
| 12/6/2011 | Price change | $199,900-5.2%$95/sqft |
Source: Real Estate Partners #288511 Report a problem | ||
| 7/31/2011 | Price change | $210,900-1.9%$100/sqft |
Source: Real Estate Partners #288511 Report a problem | ||
| 7/14/2011 | Price change | $214,900-2.3%$102/sqft |
Source: Real Estate Partners #288511 Report a problem | ||
| 4/16/2011 | Listed for sale | $219,900+33.7%$105/sqft |
Source: Real Estate Partners #288511 Report a problem | ||
| 7/10/2007 | Sold | $164,500$78/sqft |
Source: Public Record Report a problem | ||
Public tax history
| Year | Property taxes | Tax assessment |
|---|---|---|
| 2022 | $1,974 -0.6% | $7,940 |
| 2021 | $1,986 -1.5% | $7,940 |
| 2020 | $2,016 +0.9% | $7,940 |
| 2019 | $1,997 -69% | $7,940 +8.8% |
| 2018 | $6,440 | $7,300 |
| 2017 | $6,440 +251.6% | $7,300 |
| 2016 | $1,831 +0.4% | $7,300 |
| 2015 | $1,825 -0.4% | $7,300 -96% |
| 2014 | $1,832 +0.2% | $182,500 +3068.4% |
| 2013 | $1,829 | $5,760 -14.7% |
| 2012 | -- | $6,750 |
| 2011 | -- | $6,750 |
| 2010 | -- | $6,750 |
| 2009 | -- | $6,750 +15% |
| 2008 | -- | $5,870 |
| 2007 | -- | $5,870 |
| 2006 | -- | $5,870 |
| 2005 | -- | $5,870 +18.8% |
| 2004 | -- | $4,940 |
| 2003 | -- | $4,940 |
| 2002 | -- | $4,940 |
| 2000 | -- | $4,940 |
Find assessor info on the county website
Monthly payment
Est. payment
Payment breakdown
Explore the cost of this home by adjusting the details. Changes won't be saved.Climate risks
Neighborhood: 29229
Nearby schools
Schools provided by the listing agent
- Elementary: Pontiac
- Middle: Wright
- High: Spring Valley
- District: Richland Two
Source: Consolidated MLS. This data may not be complete. We recommend contacting the local school district to confirm school assignments for this home.


Similar homes
- $385,0003 bd2 ba2.1k sqft6 Valhalla Cir, Columbia, SC 29229For Sale
 MLS ID #644805, Debbie McIver. Consolidated MLS
- $319,9003 bd3 ba2.3k sqft15 Valkyrie Cir, Columbia, SC 29229For Sale
 MLS ID #644965, Steve Kozlowski. Consolidated MLS
- $390,0004 bd4 ba2.8k sqft209 Valhalla Dr, Columbia, SC 29229For Sale
 MLS ID #642888, Nghiep Nguyen. Consolidated MLS
- $290,0003 bd3 ba2k sqft120 Valhalla Dr, Columbia, SC 29229For Sale
 MLS ID #645632, Joseph B Burns. Consolidated MLS
