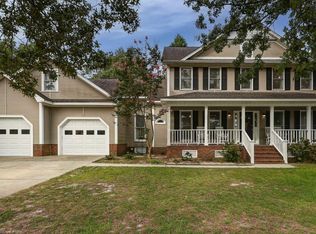
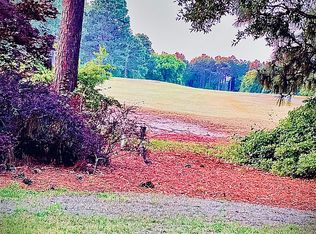
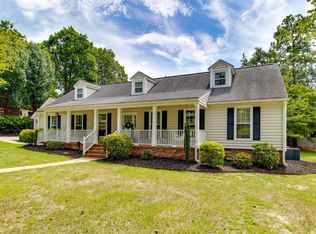
Welcome to this beautiful all brick home located in the established Woodlands golf community in Northeast Columbia. This home features 4 bedrooms and 3.5 bathrooms, a formal dining room, and a large great room that flows into the kitchen, creating a comfortable space for everyday living and entertaining. Step outside onto the deck and enjoy the large backyard with peaceful views of The Woodlands Golf Course. The finished walkout basement adds exceptional flexibility with a private 4th bedroom, full bathroom, kitchen, living area, and separate entrance, making it ideal for extended family, guests, a private home office, or additional living space. Conveniently located in Northeast Columbia with access to shopping, dining, major roadways, and Richland Two schools, this home combines space, flexibility, and golf course living in a well established community. Disclaimer: CMLS has not reviewed and, therefore, does not endorse vendors who may appear in listings.
For sale
Price cut: $9K (10/3)
$399,990
209 Valhalla Dr, Columbia, SC 29229
4beds
2,886sqft
Single Family Residence
Built in 1978
0.52 Acres Lot
$397,900 Zestimate®
$139/sqft
$-- HOA
What's special
Finished walkout basementAll brick homeFormal dining room
- 24 days
- 1,128
- 103
Zillow last checked:
Listing updated:
Listed by:
Nghiep Nguyen,
Coldwell Banker Realty
Source: Consolidated MLS,MLS#: 642888
Facts & features
Interior
Bedrooms & bathrooms
- Bedrooms: 4
- Bathrooms: 4
- Full bathrooms: 3
- 1/2 bathrooms: 1
- Partial bathrooms: 1
- Main level bathrooms: 3
Rooms
- Room types: In Law Suite
Primary bedroom
- Features: Double Vanity, Bath-Private, Walk-In Closet(s), Tub-Shower, Ceilings-Box, Ceiling Fan(s), Closet-Private, Floors-Hardwood, Recessed Lighting
- Level: Main
Bedroom 2
- Features: Bath-Shared, Ceiling Fan(s), Closet-Private
- Level: Main
Bedroom 3
- Features: Bath-Shared, Ceiling Fan(s), Closet-Private
- Level: Main
Bedroom 4
- Features: Bath-Private, Separate Shower, Whirlpool, Closet-Private, Floors-Hardwood
- Level: Basement
Dining room
- Features: Bay Window, Floors-Hardwood, Molding
- Level: Main
Great room
- Level: Main
Kitchen
- Features: Eat-in Kitchen, Granite Counters, Floors-Tile, Cabinets-Painted
- Level: Main,Basement
Heating
- Central
Cooling
- Central Air
Appliances
- Included: Free-Standing Range, Dishwasher, Disposal
- Laundry: Heated Space, Main Level
Features
- Flooring: Hardwood, Tile, Carpet
- Basement: Crawl Space
- Number of fireplaces: 1
Interior area
- Total structure area: 2,886
- Total interior livable area: 2,886 sqft
Property
Parking
- Total spaces: 2
- Parking features: Garage - Attached
- Attached garage spaces: 2
Features
- Stories: 1
- Patio & porch: Deck
Lot
- Size: 0.52 Acres
Details
- Parcel number: 257070508
Construction
Type & style
- Home type: SingleFamily
- Architectural style: Ranch
- Property subtype: Single Family Residence
Materials
- Brick-All Sides-AbvFound
Condition
- New construction: No
- Year built: 1978
Utilities & green energy
- Sewer: Public Sewer
- Water: Public
- Utilities for property: Electricity Connected
Community & HOA
Community
- Subdivision: WOODLANDS
HOA
- Has HOA: No
Location
- Region: Columbia
Financial & listing details
- Price per square foot: $139/sqft
- Tax assessed value: $280,700
- Annual tax amount: $2,238
- Date on market: 9/12/2026
- Listing agreement: Exclusive Right To Sell
- Road surface type: Paved
Estimated market value
$397,900
$378,000 - $418,000
$2,682/mo
Price history
| Date | Event | Price |
|---|---|---|
| 10/3/2026 | Price change | $399,990-2.2%$139/sqft |
Source:  Consolidated MLS #642888 Report a problem Consolidated MLS #642888 Report a problem | ||
| 9/27/2026 | Price change | $409,000-1.9%$142/sqft |
Source: Consolidated MLS #642888 Report a problem | ||
| 9/12/2026 | Listed for sale | $417,000+23.7%$144/sqft |
Source: Consolidated MLS #642888 Report a problem | ||
| 3/22/2024 | Sold | $337,000-2.3%$117/sqft |
Source: Public Record Report a problem | ||
| 2/3/2024 | Pending sale | $345,000$120/sqft |
Source: Consolidated MLS #575156 Report a problem | ||
| 1/19/2024 | Contingent | $345,000$120/sqft |
Source: Consolidated MLS #575156 Report a problem | ||
| 1/11/2024 | Price change | $345,000-6.1%$120/sqft |
Source: Consolidated MLS #575156 Report a problem | ||
| 12/5/2023 | Listed for sale | $367,500-1.9%$127/sqft |
Source: Consolidated MLS #575156 Report a problem | ||
| 12/1/2023 | Listing removed | -- |
Source: Consolidated MLS #568502 Report a problem | ||
| 10/23/2023 | Price change | $374,500-3.9%$130/sqft |
Source: Consolidated MLS #568502 Report a problem | ||
| 9/18/2023 | Price change | $389,900-3.7%$135/sqft |
Source: Consolidated MLS #568502 Report a problem | ||
| 8/29/2023 | Price change | $405,000-2.4%$140/sqft |
Source: Consolidated MLS #568502 Report a problem | ||
| 8/15/2023 | Listed for sale | $415,000+38.3%$144/sqft |
Source: Consolidated MLS #568502 Report a problem | ||
| 3/28/2022 | Sold | $300,000+3.5%$104/sqft |
Source: Public Record Report a problem | ||
| 2/17/2022 | Listed for sale | $289,900+3.3%$100/sqft |
Source: Consolidated MLS #534848 Report a problem | ||
| 11/23/2021 | Sold | $280,725-3.2%$97/sqft |
Source: Public Record Report a problem | ||
| 10/4/2021 | Listed for sale | $290,000$100/sqft |
Source: Consolidated MLS #525270 Report a problem | ||
| 9/19/2021 | Listing removed | -- |
Source: Consolidated MLS #525270 Report a problem | ||
| 8/31/2021 | Listed for sale | $290,000+40.8%$100/sqft |
Source: Consolidated MLS #525270 Report a problem | ||
| 10/12/2015 | Sold | $206,000-1.9%$71/sqft |
Source: Agent Provided Report a problem | ||
| 8/26/2015 | Pending sale | $210,000$73/sqft |
Source: Keller Williams - Columbia, SC #377242 Report a problem | ||
| 7/12/2015 | Price change | $210,000-3.7%$73/sqft |
Source: Keller Williams - Columbia, SC #377242 Report a problem | ||
| 6/5/2015 | Price change | $218,000-3.1%$76/sqft |
Source: Keller Williams - Columbia, SC #377242 Report a problem | ||
| 5/8/2015 | Listed for sale | $225,000+2.3%$78/sqft |
Source: Keller Williams Columbia #377242 Report a problem | ||
| 8/21/2014 | Listing removed | $219,900+46.6%$76/sqft |
Source: Russell & Jeffcoat Real Estate #350036 Report a problem | ||
| 3/19/2002 | Sold | $150,000$52/sqft |
Source: Public Record Report a problem | ||
Public tax history
| Year | Property taxes | Tax assessment |
|---|---|---|
| 2022 | $2,238 +14.8% | $11,230 +44.5% |
| 2021 | $1,950 -1.5% | $7,770 |
| 2020 | $1,979 +1% | $7,770 |
| 2019 | $1,961 -5.6% | $7,770 -5.7% |
| 2018 | $2,077 | $8,240 |
| 2017 | $2,077 +2% | $8,240 |
| 2016 | $2,035 +0.4% | $8,240 |
| 2015 | $2,028 -0.4% | $8,240 -94.7% |
| 2014 | $2,036 -60.6% | $155,800 +1566.3% |
| 2013 | $5,163 | $9,350 +28.8% |
| 2012 | -- | $7,260 |
| 2011 | -- | $7,260 |
| 2010 | -- | $7,260 |
| 2009 | -- | $7,260 +14.9% |
| 2008 | -- | $6,320 |
| 2007 | -- | $6,320 |
| 2006 | -- | $6,320 |
| 2005 | -- | $6,320 +14.1% |
| 2004 | -- | $5,540 |
| 2003 | -- | $5,540 |
| 2002 | -- | $5,540 |
| 2000 | -- | $5,540 |
Find assessor info on the county website
Monthly payment
Est. payment
Payment breakdown
Explore the cost of this home by adjusting the details. Changes won't be saved.Climate risks
Neighborhood: 29229
Nearby schools
Schools provided by the listing agent
- Elementary: Pontiac
- Middle: Wright
- High: Spring Valley
- District: Richland Two
Source: Consolidated MLS. This data may not be complete. We recommend contacting the local school district to confirm school assignments for this home.

Similar homes
- $396,0003 bd3 ba2.7k sqft201 Sandy Lake Rd, Columbia, SC 29229For Sale
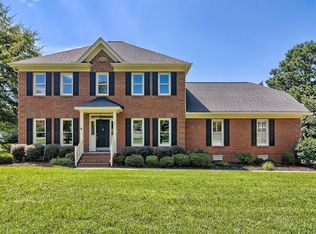 MLS ID #639754, Liz Gaymon. Consolidated MLS
 - $340,0003 bd3 ba2.8k sqft309 Wotan Rd, Columbia, SC 29229For Sale
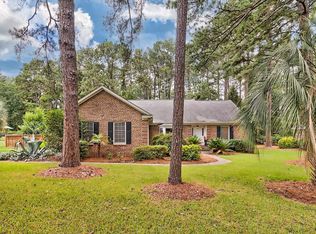 MLS ID #638187, Tim Burns. Consolidated MLS
 - $399,0005 bd3 ba3k sqft405 Cold Branch Dr, Columbia, SC 29223For Sale
 MLS ID #642021, Kim N Livoti. Consolidated MLS
 - $439,9994 bd4 ba3.2k sqft321 Wood Duck Rd, Columbia, SC 29223For Sale
 MLS ID #641152, Steve Kozlowski. Consolidated MLS
 - $385,0004 bd2 ba2.1k sqft900 Naples Ave, Cayce, SC 29033For Sale
 MLS ID #26027639, Lisa D'amato. CTMLS
