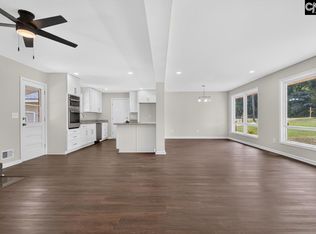
Move-in ready! Come check out this beautiful home with old southern charm, complete with newer finishes and an open floor plan! There’s a separate downstairs apartment equipped with bedroom, bathroom, living room, kitchenette, laundry room, and private patio. You can access the apartment from upstairs or through its own side exterior entry. This will make a great in-laws suite or rental property! There’s a second laundry hook up on the main level. The rest of the home has been tastefully updated. You’ll love the beautiful hardwood floors throughout the upstairs. There is a formal dining room, a bedroom with French doors that could also be a formal living room or make a fantastic office. The kitchen has newer appliances, LVP floors, tile, backsplash, and beautiful quartz countertops. The 7’ island overlooks the oversize great room, with built-in bookshelves and wood-burning fireplace. Absolutely perfect for entertaining! Large windows overlook the wooded backyard oasis. All bathrooms have been meticulously updated with quartz countertops, and modern fixtures. The master suite has a walk-in closet with custom shelves and double vanity in the bathroom. The .5 acre lot is very private, equipped with an invisible fence for your pets. And that front porch is made for sitting. Not only is there a two car garage, but there’s also an additional carport. There’s so much to love about this house. Schedule a showing today! Disclaimer: CMLS has not reviewed and, therefore, does not endorse vendors who may appear in listings.
For sale
$425,000
1512 Alpine Dr, West Columbia, SC 29169
4beds
2,994sqft
Single Family Residence
Built in 1962
0.52 Acres Lot
$413,400 Zestimate®
$142/sqft
$-- HOA
What's special
Wood-burning fireplaceSeparate downstairs apartmentTwo car garageNewer finishesTastefully updatedOpen floor planAdditional carport
- 1 day
- 386
- 74
Likely to sell faster than
Zillow last checked:
Listing updated:
Listed by:
Bradley Aull,
Keller Williams Realty
Source: Consolidated MLS,MLS#: 647109
Facts & features
Interior
Bedrooms & bathrooms
- Bedrooms: 4
- Bathrooms: 3
- Full bathrooms: 3
- Main level bathrooms: 2
Primary bedroom
- Features: Bath-Private, Walk-In Closet(s), Ceiling Fan(s), Closet-Private, Floors-Hardwood
- Level: Main
Bedroom 2
- Features: Ceiling Fan(s), Closet-Private, Floors-Hardwood
- Level: Main
Bedroom 3
- Features: Ceiling Fan(s), Closet-Private, Floors-Hardwood
- Level: Main
Bedroom 4
- Features: Ceiling Fan(s), Closet-Private, Floors-Hardwood
- Level: Basement
Dining room
- Features: Floors-Hardwood
- Level: Main
Great room
- Level: Main
Kitchen
- Features: Bay Window, Eat-in Kitchen, Kitchen Island, Cabinets-Painted, Recessed Lighting, Counter Tops-Quartz
- Level: Main,Basement
Heating
- Central
Cooling
- Central Air
Appliances
- Included: Built-In Range, Smooth Surface, Dishwasher, Disposal
- Laundry: Heated Space, Main Level
Features
- Ceiling Fan(s)
- Flooring: Hardwood, Luxury Vinyl
- Basement: Crawl Space
- Attic: Pull Down Stairs
- Number of fireplaces: 1
- Fireplace features: Wood Burning
Interior area
- Total structure area: 2,994
- Total interior livable area: 2,994 sqft
Property
Parking
- Total spaces: 2
- Parking features: Garage - Attached
- Attached garage spaces: 2
Features
- Stories: 2
- Patio & porch: Patio
- Exterior features: Gutters - Full
- Fencing: Invisible
Lot
- Size: 0.52 Acres
Details
- Additional structures: Shed(s)
- Parcel number: 00462401012
Construction
Type & style
- Home type: SingleFamily
- Architectural style: Traditional
- Property subtype: Single Family Residence
Materials
- Brick-All Sides-AbvFound
Condition
- New construction: No
- Year built: 1962
Utilities & green energy
- Sewer: Public Sewer
- Water: Public
- Utilities for property: Electricity Connected
Community & HOA
Community
- Subdivision: SALUDA TERRACE
HOA
- Has HOA: No
Location
- Region: West Columbia
Financial & listing details
- Price per square foot: $142/sqft
- Tax assessed value: $376,379
- Annual tax amount: $2,775
- Date on market: 11/19/2026
- Listing agreement: Exclusive Right To Sell
- Road surface type: Paved
Estimated market value
$413,400
$393,000 - $434,000
$2,244/mo
Price history
| Date | Event | Price |
|---|---|---|
| 11/19/2026 | Listed for sale | $425,000+16.4%$142/sqft |
Source:  Consolidated MLS #647109 Report a problem | ||
| 8/9/2022 | Sold | $365,000+7.4%$122/sqft |
Source: Public Record Report a problem | ||
| 6/28/2022 | Listed for sale | $339,900+70%$114/sqft |
Source: Consolidated MLS #544109 Report a problem | ||
| 2/22/2022 | Sold | $200,000+37.9%$67/sqft |
Source: Public Record Report a problem | ||
| 8/7/2000 | Sold | $145,000$48/sqft |
Source: Public Record Report a problem | ||
Public tax history
| Year | Property taxes | Tax assessment |
|---|---|---|
| 2025 | $2,775 -0.5% | $15,055 +3.1% |
| 2024 | $2,790 +2.4% | $14,600 |
| 2023 | $2,724 -37.1% | $14,600 +89.1% |
| 2022 | $4,329 +363.6% | $7,719 -33.3% |
| 2021 | $934 | $11,579 +56.1% |
| 2019 | -- | $7,419 |
| 2018 | $915 -1.6% | $7,419 |
| 2017 | $929 +5.5% | $7,419 |
| 2016 | $881 -3.9% | $7,419 -2.1% |
| 2015 | $917 | $7,579 +4% |
| 2014 | $917 +38.9% | $7,287 0% |
| 2013 | $660 | $7,290 |
| 2012 | -- | $7,290 |
| 2011 | -- | $7,290 |
| 2010 | -- | $7,290 +15% |
| 2009 | -- | $6,340 |
| 2008 | -- | $6,340 |
| 2007 | -- | $6,340 |
| 2006 | -- | $6,340 |
| 2005 | -- | $6,340 +30.2% |
| 2004 | -- | $4,870 |
| 2003 | -- | $4,870 |
| 2001 | -- | $4,870 +21.8% |
| 2000 | -- | $4,000 |
Find assessor info on the county website
Monthly payment
Est. payment
Payment breakdown
Explore the cost of this home by adjusting the details. Changes won't be saved.Climate risks
Neighborhood: 29169
Nearby schools
Schools provided by the listing agent
- Elementary: Saluda River
- Middle: Northside
- High: Brookland-Cayce
- District: Lexington Two
Source: Consolidated MLS. This data may not be complete. We recommend contacting the local school district to confirm school assignments for this home.
Similar homes
- $339,0004 bd4 ba2.7k sqft1000 E Ave, West Columbia, SC 29169For Sale
 MLS ID #647058, Candy M Limehouse. Consolidated MLS
- $450,0004 bd4 ba2.5k sqft209 Quail Ln, West Columbia, SC 29169For Sale
 MLS ID #644008, Chris Seay. Consolidated MLS
- $364,9994 bd2 ba2.1k sqft1800 Holly Hill Dr, West Columbia, SC 29169For Sale
 MLS ID #643066, Jay C Brown. Consolidated MLS
- $395,0004 bd3 ba2.6k sqft1400 Elizabeth Ln, West Columbia, SC 29169For Sale
 MLS ID #642061, Rochelle Hicklin. Consolidated MLS
