PRIVATE RETREAT WITH RESORT-STYLE OUTDOOR LIVING! Tucked away on a beautifully landscaped .60-acre lot, this well-maintained 4-bedroom, 3.5-bath home has a peaceful, tranquil setting while remaining remarkably convenient to Lexington Medical Center, interstates, downtown Columbia, West Columbia, and Lexington. Built in 1974, the home features 2,574 square feet of comfortable living space, vinyl siding, an updated kitchen, and a spacious primary bath. The screened porch provides a relaxing spot to enjoy the peaceful surroundings, while the utility room includes a convenient half bath.Step outside and discover your own private oasis! The L-shaped Gunite pool is surrounded by generous concrete sitting areas and complemented by a pergola-covered deck, creating an ideal setting for entertaining, relaxing, or enjoying summer days with family and friends. The beautifully landscaped front and back yards add to the property's charm and privacy. Two newer storage sheds, both equipped with power, provide excellent space for hobbies, workshop use, lawn equipment, or additional storage.A detached two-car carport provides covered parking, while the 2018 roof adds peace of mind. With its combination of privacy, mature landscaping, spacious outdoor living, and convenient access to everything the West Columbia area has for you, 209 Quail Lane is a rare opportunity to enjoy a true retreat without sacrificing convenience.OPPORTUNITY: The vacant .58-acre lot directly across the street is also available under a separate listing. The corner lot is cleared, flat, and buildable, offering an additional opportunity for a future home, investment, or other permitted use. See separate listing for details. Disclaimer: CMLS has not reviewed and, therefore, does not endorse vendors who may appear in listings.
For sale
$460,000
209 Quail Ln, West Columbia, SC 29169
4beds
2,574sqft
Single Family Residence
Built in 1974
0.6 Acres Lot
$449,300 Zestimate®
$179/sqft
$-- HOA
What's special
Pergola-covered deckL-shaped gunite poolUpdated kitchenSpacious primary bath
- 14 days
- 1,331
- 136
Likely to sell faster than
Zillow last checked:
Listing updated:
Listed by:
Chris Seay,
ERA Wilder Realty
Source: Consolidated MLS,MLS#: 644008
Facts & features
Interior
Bedrooms & bathrooms
- Bedrooms: 4
- Bathrooms: 4
- Full bathrooms: 3
- 1/2 bathrooms: 1
- Partial bathrooms: 1
- Main level bathrooms: 2
Rooms
- Room types: Bonus Room, Exercise Room, Office
Primary bedroom
- Features: Bath-Private, Walk-In Closet(s), Tub-Shower, Built-in Features, Ceiling Fan(s)
- Level: Second
Bedroom 2
- Features: Bath-Shared, Closet-Private
- Level: Second
Bedroom 3
- Features: Bath-Shared, Ceiling Fan(s), Closet-Private
- Level: Second
Bedroom 4
- Features: Bath-Private, Walk-In Closet(s), Tub-Shower, Ceiling Fan(s)
- Level: Main
Dining room
- Features: Area, Built-in Features, Molding
- Level: Main
Kitchen
- Features: Eat-in Kitchen, Kitchen Island, Granite Counters, Backsplash-Tiled, Cabinets-Painted
- Level: Main
Living room
- Features: Books, Fireplace, Molding
- Level: Main
Heating
- Central
Cooling
- Central Air
Appliances
- Included: Built-In Range, Self Clean, Smooth Surface, Dishwasher, Disposal, Refrigerator, Washer, Microwave Above Stove, Gas Water Heater
- Laundry: Laundry Closet, In Kitchen, Main Level
Features
- Bookcases, Ceiling Fan(s)
- Flooring: Luxury Vinyl, Carpet
- Doors: Storm Door(s)
- Windows: Thermopane
- Has basement: No
- Attic: Storage,Attic Access
- Number of fireplaces: 1
- Fireplace features: Gas Log-Natural
Interior area
- Total structure area: 2,574
- Total interior livable area: 2,574 sqft
Property
Parking
- Total spaces: 4
- Parking features: Detached Carport
- Garage spaces: 2
- Carport spaces: 2
Features
- Stories: 1.5
- Patio & porch: Deck, Patio
- Has private pool: Yes
- Fencing: Partial,Rear Only-Chain Link
Lot
- Size: 0.6 Acres
- Features: Sprinkler
Details
- Additional structures: Shed(s)
- Parcel number: 00453501008
Construction
Type & style
- Home type: SingleFamily
- Architectural style: Cape Cod
- Property subtype: Single Family Residence
Materials
- Vinyl
- Foundation: Slab
Condition
- New construction: No
- Year built: 1974
Utilities & green energy
- Sewer: Septic Tank
- Water: Well
- Utilities for property: Cable Available, Electricity Connected
Community & HOA
Community
- Security: Smoke Detector(s)
- Subdivision: NONE
HOA
- Has HOA: No
Location
- Region: West Columbia
Financial & listing details
- Price per square foot: $179/sqft
- Tax assessed value: $224,096
- Annual tax amount: $787
- Date on market: 9/30/2026
- Listing agreement: Exclusive Right To Sell
- Road surface type: Gravel
Estimated market value
$449,300
$427,000 - $472,000
$3,104/mo
Price history
| Date | Event | Price |
|---|---|---|
| 9/30/2026 | Listed for sale | $460,000+418.9%$179/sqft |
Source:  Consolidated MLS #644008 Report a problem Consolidated MLS #644008 Report a problem | ||
| 4/1/1986 | Sold | $88,650$34/sqft |
Source: Agent Provided Report a problem | ||
Public tax history
| Year | Property taxes | Tax assessment |
|---|---|---|
| 2025 | $787 +15.6% | $8,780 +15% |
| 2024 | $681 +5.3% | $7,635 |
| 2023 | $646 -6.6% | $7,635 |
| 2022 | $692 +2.8% | $7,635 |
| 2021 | $673 | $7,635 +3.4% |
| 2019 | -- | $7,384 |
| 2018 | $665 -2.2% | $7,384 |
| 2017 | $679 +5.6% | $7,384 |
| 2016 | $643 -4.2% | $7,384 |
| 2015 | $671 | $7,384 +0% |
| 2014 | $671 +55% | $7,382 +0% |
| 2013 | $433 | $7,380 |
| 2012 | -- | $7,380 |
| 2011 | -- | $7,380 |
| 2010 | -- | $7,380 +15% |
| 2009 | -- | $6,420 |
| 2008 | -- | $6,420 |
| 2007 | -- | $6,420 |
| 2006 | -- | $6,420 |
| 2005 | -- | $6,420 +34% |
| 2004 | -- | $4,790 |
| 2003 | -- | $4,790 |
| 2001 | -- | $4,790 +30.2% |
| 2000 | -- | $3,680 |
Find assessor info on the county website
Monthly payment
Est. payment
Payment breakdown
Explore the cost of this home by adjusting the details. Changes won't be saved.Climate risks
Neighborhood: 29169
Nearby schools
Schools provided by the listing agent
- Elementary: Riverbank Elementary
- Middle: Northside
- High: Brookland-Cayce
- District: Lexington Two
Source: Consolidated MLS. This data may not be complete. We recommend contacting the local school district to confirm school assignments for this home.

Similar homes
- $395,1004 bd3 ba2.6k sqft1400 Elizabeth Ln, West Columbia, SC 29169For Sale
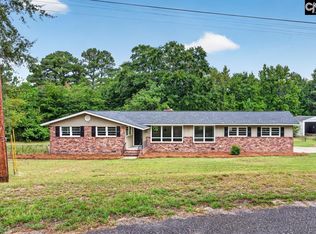 MLS ID #642061, Rochelle Hicklin. Consolidated MLS
 - $499,0004 bd2 ba2.2k sqft1930 Augusta Rd, West Columbia, SC 29169For Sale
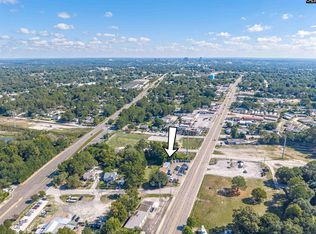 MLS ID #644626, Jenifer M Miller. Consolidated MLS
 - $374,9994 bd2 ba2.1k sqft1800 Holly Hill Dr, West Columbia, SC 29169For Sale
 MLS ID #643066, Jay C Brown. Consolidated MLS
 - $329,9004 bd3 ba2.3k sqft259 Marabou Cir, West Columbia, SC 29169For Sale
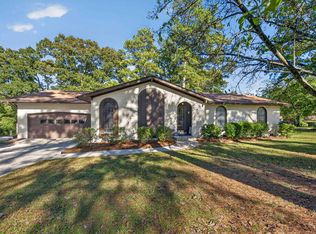 MLS ID #644174, Carl Vollmer. Consolidated MLS
 - $569,9004 bd3 ba2.9k sqft2205 Quail Hollow Ct, West Columbia, SC 29169For Sale
 MLS ID #26026001, Kristin Weatherford. CTMLS
