Space, solid brick construction, and endless possibilities await at 1500 Redwood Drive! This beautifully maintained ranch home in the established Saluda Terrace neighborhood offers over 2,600 square feet of highly flexible living space. Step inside to find a bright, updated kitchen with pristine new cabinets, an island, and sleek LVP flooring that flows right into a stunning dining area anchored by a two-story wood-burning fireplace. You'll also find that both bathrooms have been fully updated, adding modern convenience to the home's charm. The true hidden gem of this home is the massive heated and cooled basement—complete with a second fireplace! Whether you need the ultimate game room, a private teen suite, or a quiet home office, this space delivers. There is ample storage space in this basement as well. Situated on a generous 0.46-acre corner lot, the exterior is designed for easy upkeep, with soffits and fascia wrapped in vinyl. Outside, enjoy a large deck for entertaining or for peacefully enjoying your spacious corner lot. With major systems like the roof, HVAC, and tankless water heater all updated within the last four years, this home provides peace of mind and incredible value. With the Spring housing market heating up, schedule your showing before this home is gone! Disclaimer: CMLS has not reviewed and, therefore, does not endorse vendors who may appear in listings.
For sale
Price cut: $5 (7/9)
$299,895
1500 Redwood Dr, West Columbia, SC 29169
3beds
2,659sqft
:
Get pre-qualified$1,841/mo
Single Family Residence
Built in 1969
0.46 Acres Lot
$299,600 Zestimate®
$113/sqft
$-- HOA
What's special
Solid brick constructionTwo-story wood-burning fireplaceStunning dining areaSpacious corner lotLarge deck for entertainingBright updated kitchenSleek lvp flooring
- 164 days |
- 1,418 |
- 103 |
Zillow last checked:
Listing updated:
Listed by:
Ben McCarter,
Mac's Real Estate Services Inc
Source: Consolidated MLS,MLS#: 627236
Facts & features
Interior
Bedrooms & bathrooms
- Bedrooms: 3
- Bathrooms: 2
- Full bathrooms: 2
- Main level bathrooms: 2
Rooms
- Room types: Bonus-Unfinished
Primary bedroom
- Features: Bath-Private, Separate Shower, Ceiling Fan(s), Floors-Hardwood
- Level: Main
Bedroom 2
- Features: Bath-Shared, Tub-Shower, Closet-Private, Floors-Hardwood
- Level: Main
Bedroom 3
- Features: Bath-Shared, Tub-Shower, Ceiling Fan(s), Closet-Private, Floors-Hardwood
- Level: Main
Dining room
- Features: Fireplace, Molding, Ceiling Fan(s)
- Level: Main
Kitchen
- Features: Kitchen Island, Counter Tops-Formica, Cabinets-Painted, Ceiling Fan(s)
- Level: Main
Living room
- Features: Floors-Hardwood
- Level: Main
Heating
- Central, Gas Pac
Cooling
- Central Air
Appliances
- Included: Built-In Range, Counter Cooktop, Dishwasher, Disposal, Microwave Countertop, Tankless Water Heater, Gas Water Heater
- Laundry: Electric, In Garage, Heated Space, In Basement
Features
- Ceiling Fan(s)
- Flooring: Luxury Vinyl, Hardwood
- Windows: Thermopane
- Has basement: Yes
- Attic: Storage,Attic Access
- Number of fireplaces: 2
- Fireplace features: Wood Burning
Interior area
- Total structure area: 2,659
- Total interior livable area: 2,659 sqft
Video & virtual tour
Property
Parking
- Total spaces: 3
- Parking features: Garage Door Opener
- Attached garage spaces: 1
Features
- Stories: 2
- Patio & porch: Deck
- Exterior features: Gutters - Partial
- Fencing: Partial
Lot
- Size: 0.46 Acres
- Features: Corner Lot
Details
- Parcel number: 00462402001
Construction
Type & style
- Home type: SingleFamily
- Architectural style: Ranch
- Property subtype: Single Family Residence
Materials
- Brick-All Sides-AbvFound
- Foundation: Slab
Condition
- New construction: No
- Year built: 1969
Utilities & green energy
- Sewer: Public Sewer
- Water: Public
- Utilities for property: Cable Available, Electricity Connected
Community & HOA
Community
- Security: Smoke Detector(s)
- Subdivision: SALUDA TERRACE
HOA
- Has HOA: No
Location
- Region: West Columbia
Financial & listing details
- Price per square foot: $113/sqft
- Tax assessed value: $143,704
- Annual tax amount: $1,099
- Date on market: 2/19/2026
- Listing agreement: Exclusive Right To Sell
- Road surface type: Paved
Estimated market value
$299,600
$285,000 - $315,000
$1,872/mo
Price history
| Date | Event | Price |
|---|---|---|
| 7/9/2026 | Price change | $299,8950%$113/sqft |
Source:  Consolidated MLS #627236 Report a problem Consolidated MLS #627236 Report a problem | ||
| 7/3/2026 | Price change | $299,900-4.8%$113/sqft |
Source: Consolidated MLS #627236 Report a problem | ||
| 5/28/2026 | Listed for sale | $315,000$118/sqft |
Source: Consolidated MLS #627236 Report a problem | ||
| 5/23/2026 | Pending sale | $315,000$118/sqft |
Source: Consolidated MLS #627236 Report a problem | ||
| 5/8/2026 | Contingent | $315,000$118/sqft |
Source: Consolidated MLS #627236 Report a problem | ||
| 4/27/2026 | Price change | $315,000-4.5%$118/sqft |
Source: Consolidated MLS #627236 Report a problem | ||
| 4/15/2026 | Price change | $329,8950%$124/sqft |
Source: Consolidated MLS #627236 Report a problem | ||
| 3/30/2026 | Price change | $329,900-2.9%$124/sqft |
Source: Consolidated MLS #627236 Report a problem | ||
| 3/11/2026 | Price change | $339,8950%$128/sqft |
Source: Consolidated MLS #627236 Report a problem | ||
| 2/19/2026 | Listed for sale | $339,900-2.9%$128/sqft |
Source: Consolidated MLS #627236 Report a problem | ||
| 2/8/2026 | Listing removed | $349,897$132/sqft |
Source: Consolidated MLS #620253 Report a problem | ||
| 1/12/2026 | Price change | $349,8970%$132/sqft |
Source: Consolidated MLS #620253 Report a problem | ||
| 11/13/2025 | Price change | $349,8990%$132/sqft |
Source: Consolidated MLS #620253 Report a problem | ||
| 10/24/2025 | Listed for sale | $349,900+195.3%$132/sqft |
Source: Consolidated MLS #620253 Report a problem | ||
| 12/18/2012 | Sold | $118,500-1.2%$45/sqft |
Source: Public Record Report a problem | ||
| 10/25/2012 | Pending sale | $119,900$45/sqft |
Source: ACQUIRE REAL ESTATE, INC. #314821 Report a problem | ||
| 10/19/2012 | Price change | $119,900-11.1%$45/sqft |
Source: ACQUIRE REAL ESTATE, INC. #314821 Report a problem | ||
| 10/13/2012 | Price change | $134,900+17.3%$51/sqft |
Source: ACQUIRE REAL ESTATE, INC. #314821 Report a problem | ||
| 10/12/2012 | Listed for sale | $115,000+4.5%$43/sqft |
Source: ACQUIRE REAL ESTATE, INC. #314821 Report a problem | ||
| 7/26/2012 | Listing removed | $110,000$41/sqft |
Source: ACQUIRE REAL ESTATE, INC. #314821 Report a problem | ||
| 7/23/2012 | Price change | $110,000-4.3%$41/sqft |
Source: ACQUIRE REAL ESTATE, INC. #314821 Report a problem | ||
| 7/11/2012 | Listed for sale | $115,000$43/sqft |
Source: ACQUIRE REAL ESTATE, INC. #314821 Report a problem | ||
Public tax history
| Year | Property taxes | Tax assessment |
|---|---|---|
| 2024 | $1,099 +2.4% | $5,748 |
| 2023 | $1,073 -3.3% | $5,748 |
| 2022 | $1,110 +5.4% | $5,748 |
| 2021 | $1,052 | $5,748 +5.6% |
| 2019 | -- | $5,445 |
| 2018 | $1,030 -1% | $5,445 |
| 2017 | $1,041 +4.2% | $5,445 |
| 2016 | $999 -2.8% | $5,445 |
| 2015 | $1,028 | $5,445 +14.9% |
| 2014 | $1,028 +51.2% | $4,739 0% |
| 2013 | $680 | $4,740 -45.6% |
| 2012 | -- | $8,710 |
| 2011 | -- | $8,710 |
| 2010 | -- | $8,710 +15.1% |
| 2009 | -- | $7,570 |
| 2008 | -- | $7,570 +49.9% |
| 2007 | -- | $5,050 |
| 2006 | -- | $5,050 |
| 2005 | -- | $5,050 +28.5% |
| 2004 | -- | $3,930 |
| 2003 | -- | $3,930 |
| 2001 | -- | $3,930 +45.6% |
| 2000 | -- | $2,700 |
Find assessor info on the county website
Monthly payment
Est. payment
Payment breakdown
Explore the cost of this home by adjusting the details. Changes won't be saved.Climate risks
Neighborhood: 29169
Nearby schools
GreatSchools rating
- 4/10Saluda River Academy For The ArtsGrades: PK-5Distance: 0.8 mi
- 4/10Northside Middle SchoolGrades: 6-8Distance: 0.6 mi
- 3/10Brookland-Cayce Senior High SchoolGrades: 9-12Distance: 2.9 mi
Schools provided by the listing agent
- Elementary: Saluda River
- Middle: Northside
- High: Brookland-Cayce
- District: Lexington Two
Source: Consolidated MLS. This data may not be complete. We recommend contacting the local school district to confirm school assignments for this home.
- $405,4003 bd3 ba2.6k sqft1504 Redwood Dr, West Columbia, SC 29169Off Market
- $315,9003 bd2 ba2.1k sqft1428 Redwood Dr, West Columbia, SC 29169Off Market
- $269,2004 bd3 ba1.8k sqft1501 Redwood Dr, West Columbia, SC 29169Off Market
- $213,0003 bd1 ba1.7k sqft1509 Redwood Dr, West Columbia, SC 29169Off Market
- $55,0003 bd2 ba1.7k sqft1508 Redwood Dr, West Columbia, SC 29169Sold
- $263,4003 bd2 ba1.5k sqft1429 Redwood Dr, West Columbia, SC 29169Off Market
- $35,0003 bd1 ba-- sqft1509 Redwood Dr, West columbia, SC 29169Off Market
- $338,3003 bd2 ba2.2k sqft1501 Alpine Dr, West Columbia, SC 29169Off Market
A local agent can set up tours, give advice and negotiate with sellers.
A local lender can help you make sure your offer is ready when you are.
Similar homes
- $210,0003 bd2 ba1.7k sqft1520 Redwood Dr, West Columbia, SC 29169For Sale
 MLS ID #639912, Zach Hosman. Consolidated MLS
 - $245,0003 bd2 ba1.5k sqft904 Natchez Trl, West Columbia, SC 29169For Sale
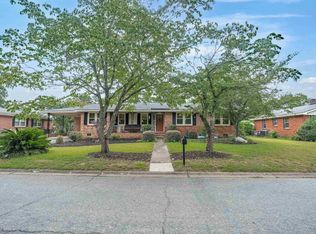 MLS ID #639789, Beverly St George. Consolidated MLS
 - $300,0003 bd2 ba1.8k sqft3524 Abingdon Rd, Blair, SC 29203For Sale
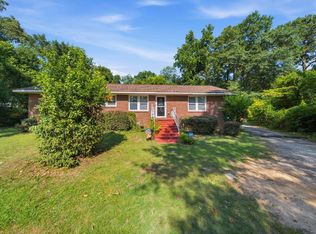 MLS ID #639723, Patti Smith. Consolidated MLS
 - $254,0004 bd2 ba1.6k sqft3136 Woodsen Cir, West Columbia, SC 29170For Sale
 MLS ID #639916, Angelia Dodson. Consolidated MLS
 - $325,0003 bd3 ba2.3k sqft1744 Willow Creek Dr, Columbia, SC 29212For SaleMLS ID #639828, Sindy Craig. Consolidated MLS
- $259,9993 bd3 ba1.5k sqft1628 C Ave, West Columbia, SC 29169For SaleMLS ID #624570, Angelia Dodson. Consolidated MLS
- $250,0003 bd2 ba1.7k sqft1627 Atlantic Dr, Columbia, SC 29210For SaleMLS ID #639542, Katelyn Williams. Consolidated MLS
- $294,9004 bd2 ba1.9k sqft1855 Evelyn St, Cayce, SC 29033For SaleMLS ID #635039, Tami Floyd. Consolidated MLS
- $322,0004 bd2 ba2.3k sqft26 Nob Hill Rd, Columbia, SC 29210For SaleMLS ID #636201, Lauren Small. Consolidated MLS
- $375,0006 bd2 ba2.4k sqft913 Riverview Dr, West Columbia, SC 29169For SaleMLS ID #634172, Elizabeth Literati. Consolidated MLS
- $240,0003 bd2 ba1.4k sqft1734 Omarest Dr, Columbia, SC 29210For SaleMLS ID #639591, Tiffiny Davis. Consolidated MLS
- $399,9994 bd3 ba2.2k sqft1758 McSwain Dr, West Columbia, SC 29169For SaleMLS ID #636441, Melissa Sprouse. Consolidated MLS
- $275,0003 bd2 ba1.8k sqft818 Kingsbridge Rd, Columbia, SC 29210For SaleMLS ID #637355, Sindy Craig. Consolidated MLS
- $275,0003 bd2 ba1.9k sqft1127 Shirlington Rd, Columbia, SC 29210For SaleMLS ID #622241, Jenni Marie Ford. Consolidated MLS
- $270,0003 bd2 ba1.3k sqft39 Cavalier Ct, Columbia, SC 29205For SaleMLS ID #639728, Austin Hubbard. Consolidated MLS
- $294,0004 bd2 ba2.4k sqft311 Lockner Rd, Columbia, SC 29212For SaleMLS ID #632005, Kodee Weipert. Consolidated MLS
- $300,0003 bd3 ba1.7k sqft208 Hickory Hill Trl, Elgin, SC 29045For SaleMLS ID #639903, Andrea Reynolds. Consolidated MLS
- $295,0004 bd3 ba1.8k sqft300 Calcutta Dr, West Columbia, SC 29172For SaleMLS ID #639311, Ben Price. Consolidated MLS
- $325,0003 bd2 ba1.8k sqft3403 Abingdon Rd, Columbia, SC 29203For SaleMLS ID #636958, Jennifer S McBroom. Consolidated MLS
- $324,0003 bd2 ba1.7k sqft104 Round Knob Rd, Lexington, SC 29072For SaleMLS ID #638708, Thomas Shoupe. Consolidated MLS
