Classic Shandon Style bungalow , with its high ceilings, solid wood doors, large rooms, gleaming hardwoods and built-in cabinetry. There are interior stairs to a huge attic space as well as a basement. The house has been updated with newer double paned windows, fresh paint throughout, New tankless hot water heater, updated light fixtures, remodeled primary bath and newly refinished floors The kitchen has custom 1950's wood cabinets and a fantastic layout. The yard is 1/3 acre and the screened porch is perfect for enjoying it. Disclaimer: CMLS has not reviewed and, therefore, does not endorse vendors who may appear in listings.
For sale
Price cut: $5.1K (9/1)
$309,900
3403 Abingdon Rd, Columbia, SC 29203
3beds
1,846sqft
Single Family Residence
Built in 1950
0.32 Acres Lot
$-- Zestimate®
$168/sqft
$-- HOA
What's special
Gleaming hardwoodsNewly refinished floorsBuilt-in cabinetryLarge roomsFresh paint throughoutHigh ceilingsNewer double paned windows
- 86 days
- 517
- 54
Likely to sell faster than
Zillow last checked:
Listing updated:
Listed by:
Jennifer S McBroom,
Coldwell Banker Realty
Source: Consolidated MLS,MLS#: 636958
Facts & features
Interior
Bedrooms & bathrooms
- Bedrooms: 3
- Bathrooms: 2
- Full bathrooms: 2
- Main level bathrooms: 2
Primary bedroom
- Features: Double Vanity, Bath-Private, Sitting Room, High Ceilings, Built-in Features, Ceiling Fan(s), Floors-Hardwood
- Level: Main
Bedroom 2
- Features: High Ceilings, Ceiling Fan(s), Floors-Hardwood
- Level: Main
Bedroom 3
- Features: High Ceilings, Ceiling Fan(s), Floors-Hardwood
- Level: Main
Dining room
- Features: French Doors, Floors-Hardwood, High Ceilings
- Level: Main
Kitchen
- Features: Eat-in Kitchen, Counter Tops-Formica, Cabinets-Stained, Floors-Tile, Backsplash-Tiled
- Level: Main
Living room
- Features: Fireplace, Floors-Hardwood, Ceilings-High (over 9 Ft)
- Level: Main
Heating
- Central
Cooling
- Central Air
Appliances
- Included: Built-In Range, Counter Cooktop, Dishwasher, Dryer, Refrigerator, Washer, Tankless Water Heater
- Laundry: Mud Room, Main Level
Features
- Bookcases, Ceiling Fan(s)
- Flooring: Hardwood, Tile
- Windows: Thermopane
- Basement: Crawl Space
- Attic: Storage,Attic Access
- Number of fireplaces: 1
- Fireplace features: Wood Burning
Interior area
- Total structure area: 1,846
- Total interior livable area: 1,846 sqft
Property
Parking
- Parking features: No Garage
Features
- Stories: 1
- Fencing: Chain Link,Privacy
Lot
- Size: 0.32 Acres
- Dimensions: 70 x 200 x 70 x 200
Details
- Additional structures: Shed(s)
- Parcel number: 091120104
Construction
Type & style
- Home type: SingleFamily
- Architectural style: Bungalow
- Property subtype: Single Family Residence
Materials
- Aluminum
Condition
- New construction: No
- Year built: 1950
Utilities & green energy
- Sewer: Public Sewer
- Water: Public
- Utilities for property: Electricity Connected
Community & HOA
Community
- Subdivision: KEENAN TERRACE
HOA
- Has HOA: No
Location
- Region: Columbia
Financial & listing details
- Price per square foot: $168/sqft
- Tax assessed value: $125,200
- Date on market: 6/22/2026
- Listing agreement: Exclusive Right To Sell
- Road surface type: Paved
Estimated market value
Not available
Estimated sales range
Not available
Not available
Price history
| Date | Event | Price |
|---|---|---|
| 9/1/2026 | Price change | $309,900-1.6%$168/sqft |
Source:  Consolidated MLS #636958 Report a problem Consolidated MLS #636958 Report a problem | ||
| 8/17/2026 | Price change | $315,000-3.1%$171/sqft |
Source: Consolidated MLS #636958 Report a problem | ||
| 7/20/2026 | Price change | $325,000-3%$176/sqft |
Source: Consolidated MLS #636958 Report a problem | ||
| 6/22/2026 | Listed for sale | $335,000+3.1%$181/sqft |
Source: Consolidated MLS #636958 Report a problem | ||
| 6/4/2026 | Listing removed | $325,000$176/sqft |
Source: Consolidated MLS #630443 Report a problem | ||
| 5/18/2026 | Listed for sale | $325,000$176/sqft |
Source: Consolidated MLS #630443 Report a problem | ||
| 5/16/2026 | Pending sale | $325,000$176/sqft |
Source: Consolidated MLS #630443 Report a problem | ||
| 5/1/2026 | Contingent | $325,000$176/sqft |
Source: Consolidated MLS #630443 Report a problem | ||
| 4/1/2026 | Listed for sale | $325,000+102.5%$176/sqft |
Source: Consolidated MLS #630443 Report a problem | ||
| 4/24/2025 | Sold | $160,500$87/sqft |
Source: Public Record Report a problem | ||
Public tax history
| Year | Property taxes | Tax assessment |
|---|---|---|
| 2022 | -- | -- |
| 2021 | -- | -- |
| 2020 | -- | -- |
| 2019 | -- | -- |
| 2018 | -- | -- |
| 2017 | -- | -- |
| 2016 | -- | -- |
| 2015 | -- | -- |
| 2014 | -- | -- |
| 2013 | -- | -- |
| 2012 | -- | -- |
| 2011 | -- | -- |
| 2010 | -- | -- |
| 2009 | -- | -- |
| 2008 | -- | -- |
| 2007 | -- | -- |
| 2006 | -- | -- |
| 2005 | -- | -- |
| 2004 | -- | -- |
| 2003 | -- | -- |
| 2002 | -- | -- |
| 2000 | -- | -- |
Find assessor info on the county website
Monthly payment
Est. payment
Payment breakdown
Explore the cost of this home by adjusting the details. Changes won't be saved.Climate risks
Neighborhood: Hyatt Park
Nearby schools
Schools provided by the listing agent
- Elementary: Taylor
- Middle: Gibbes
- High: Eau Claire
- District: Richland One
Source: Consolidated MLS. This data may not be complete. We recommend contacting the local school district to confirm school assignments for this home.
Similar homes
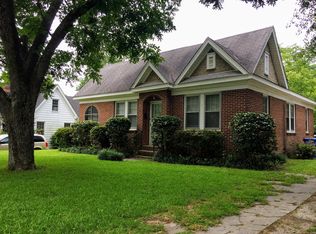
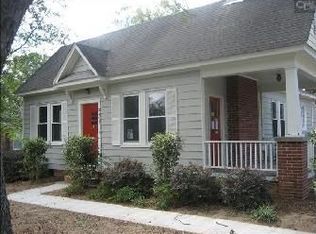
- $325,0003 bd3 ba2.2k sqft1508 Thor Dr, Columbia, SC 29210For Sale
 MLS ID #641821, Marvin Coakley. Consolidated MLS
 - $334,0003 bd2 ba1.7k sqft3018 Covenant Rd, Columbia, SC 29204For Sale
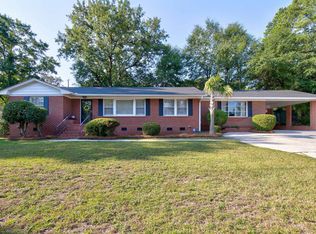 MLS ID #641698, Rebecca Greenway. Consolidated MLS
 - $284,9003 bd2 ba1.6k sqft1002 Benton St, Columbia, SC 29201For Sale
 MLS ID #640355, Doug Copeland. Consolidated MLS
 - $299,9004 bd2 ba1.8k sqft2012 Elm Abode Ter, Columbia, SC 29210For Sale
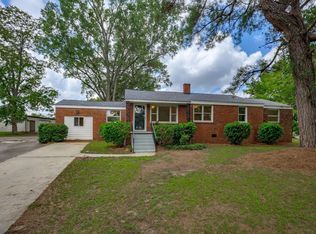 MLS ID #640242, Heidi W Brown. Consolidated MLS
