Located in historic Elmwood Park, this 3-bedroom, 2-bath bungalow offers a new architectural shingle roof, fresh interior and exterior paint, hardwood floors, and a convenient downtown Columbia location. Inside, the home features a spacious living room with an adjoining dining area and a large eat-in kitchen. Generously sized rooms provide comfortable living space throughout. The split-bedroom floor plan offers added privacy, while the primary suite features a private bath with dual vanity and shower, plus two spacious closets. Enjoy the walkability and convenience of Elmwood Park, with easy access to the Three Rivers Greenway and Riverwalk, Main Street, the Vista, BullStreet District, restaurants, breweries, shopping, and downtown Columbia. Quick access to major highways makes getting around the Columbia area easy. Some photos have been virtually staged to show the home’s potential. Disclaimer: CMLS has not reviewed and, therefore, does not endorse vendors who may appear in listings.
For sale
Price cut: $5K (9/17)
$279,900
1002 Benton St, Columbia, SC 29201
3beds
1,671sqft
Single Family Residence
Built in 1940
4,051 Square Feet Lot
$278,600 Zestimate®
$168/sqft
$-- HOA
What's special
Large eat-in kitchenNew architectural shingle roofAdjoining dining areaSplit-bedroom floor planHardwood floorsGenerously sized rooms
- 50 days
- 544
- 46
Zillow last checked:
Listing updated:
Listed by:
Doug Copeland,
Yip Premier Real Estate LLC
Source: Consolidated MLS,MLS#: 640355
Facts & features
Interior
Bedrooms & bathrooms
- Bedrooms: 3
- Bathrooms: 2
- Full bathrooms: 2
- Main level bathrooms: 2
Primary bedroom
- Features: Double Vanity, Separate Shower, Ceiling Fan(s), Closet-Private, Floors-Hardwood
- Level: Main
Bedroom 2
- Features: Bath-Shared, High Ceilings, Ceiling Fan(s), Closet-Private, Floors-Hardwood
- Level: Main
Bedroom 3
- Features: Bath-Shared, High Ceilings, Ceiling Fan(s), Closet-Private, Floors-Hardwood
- Level: Main
Dining room
- Features: Floors-Hardwood
- Level: Main
Kitchen
- Features: Eat-in Kitchen, Kitchen Island, Tile Counters, Floors-Tile, Cabinets-Painted, Ceiling Fan(s)
- Level: Main
Living room
- Features: Floors-Hardwood, Ceiling Fan
- Level: Main
Heating
- Central, Gas Pac
Cooling
- Central Air
Appliances
- Included: Free-Standing Range, Dishwasher, Microwave Built In, Electric Water Heater
- Laundry: Laundry Closet, Electric, Heated Space, Main Level
Features
- Flooring: Hardwood, Tile
- Windows: Storm Window(s)
- Basement: Crawl Space
- Attic: Pull Down Stairs
- Has fireplace: No
Interior area
- Total structure area: 1,671
- Total interior livable area: 1,671 sqft
Video & virtual tour
Property
Parking
- Total spaces: 2
- Parking features: No Garage
Features
- Stories: 1
- Fencing: Rear Only Wood,Rear Only-Chain Link
Lot
- Size: 4,051 Square Feet
- Dimensions: 51 x 81.4 x 51 x 77.3
Details
- Parcel number: 091091002
Construction
Type & style
- Home type: SingleFamily
- Architectural style: Bungalow
- Property subtype: Single Family Residence
Materials
- Brick-Partial-AbvFound, Wood
Condition
- New construction: No
- Year built: 1940
Utilities & green energy
- Sewer: Public Sewer
- Water: Public
- Utilities for property: Cable Available, Electricity Connected
Community & HOA
Community
- Subdivision: ELMWOOD PARK
HOA
- Has HOA: No
Location
- Region: Columbia
Financial & listing details
- Price per square foot: $168/sqft
- Tax assessed value: $5,920
- Date on market: 8/7/2026
- Listing agreement: Exclusive Right To Sell
- Road surface type: Paved
Estimated market value
$278,600
$265,000 - $293,000
$2,194/mo
Price history
| Date | Event | Price |
|---|---|---|
| 9/17/2026 | Price change | $279,900-1.8%$168/sqft |
Source:  Consolidated MLS #640355 Report a problem Consolidated MLS #640355 Report a problem | ||
| 8/7/2026 | Listed for sale | $284,900-3.4%$170/sqft |
Source: Consolidated MLS #640355 Report a problem | ||
| 7/21/2026 | Listing removed | $295,000$177/sqft |
Source: Consolidated MLS #632015 Report a problem | ||
| 6/23/2026 | Price change | $295,000-1.7%$177/sqft |
Source: Consolidated MLS #632015 Report a problem | ||
| 6/9/2026 | Price change | $300,000-3.2%$180/sqft |
Source: Consolidated MLS #632015 Report a problem | ||
| 4/20/2026 | Listed for sale | $309,900+1.6%$185/sqft |
Source: Consolidated MLS #632015 Report a problem | ||
| 11/16/2025 | Listing removed | $304,900$182/sqft |
Source: Consolidated MLS #617370 Report a problem | ||
| 11/5/2025 | Pending sale | $304,900$182/sqft |
Source: Consolidated MLS #617370 Report a problem | ||
| 10/21/2025 | Contingent | $304,900$182/sqft |
Source: Consolidated MLS #617370 Report a problem | ||
| 9/24/2025 | Price change | $304,900-3.2%$182/sqft |
Source: Consolidated MLS #617370 Report a problem | ||
| 9/12/2025 | Listed for sale | $314,900+129%$188/sqft |
Source: Consolidated MLS #617370 Report a problem | ||
| 4/14/2008 | Sold | $137,500+61.3%$82/sqft |
Source: Public Record Report a problem | ||
| 5/18/2006 | Sold | $85,270$51/sqft |
Source: Public Record Report a problem | ||
| 6/6/2005 | Sold | $85,270$51/sqft |
Source: Public Record Report a problem | ||
Public tax history
| Year | Property taxes | Tax assessment |
|---|---|---|
| 2022 | -- | $5,920 |
| 2021 | $1,109 -5.2% | $5,920 |
| 2020 | $1,169 -0.7% | $5,920 |
| 2019 | $1,177 +12.3% | $5,920 +15% |
| 2018 | $1,048 | $5,150 |
| 2017 | $1,048 +2.7% | $5,150 |
| 2016 | $1,021 +3.7% | $5,150 |
| 2015 | $984 +0% | $5,150 -96% |
| 2014 | $984 +0.1% | $128,700 +2399% |
| 2013 | $983 | $5,150 -6.4% |
| 2012 | -- | $5,500 |
| 2011 | -- | $5,500 |
| 2010 | -- | $5,500 |
| 2009 | -- | $5,500 +30.3% |
| 2008 | -- | $4,220 -33.4% |
| 2007 | -- | $6,340 |
| 2006 | -- | $6,340 +50.2% |
| 2005 | -- | $4,220 +38.8% |
| 2004 | -- | $3,040 |
| 2003 | -- | $3,040 |
| 2002 | -- | $3,040 |
| 2000 | -- | $3,040 |
Find assessor info on the county website
Monthly payment
Est. payment
Payment breakdown
Explore the cost of this home by adjusting the details. Changes won't be saved.Climate risks
Neighborhood: Elmwood Park
Nearby schools
Schools provided by the listing agent
- Elementary: Logan
- Middle: St Andrews
- High: Columbia
- District: Richland One
Source: Consolidated MLS. This data may not be complete. We recommend contacting the local school district to confirm school assignments for this home.
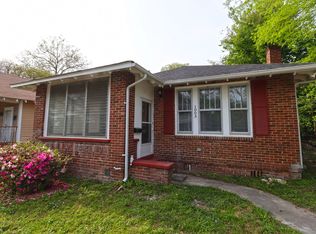
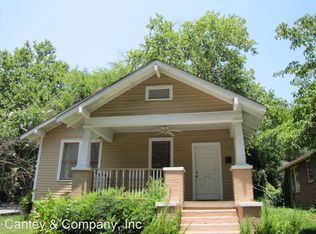
Similar homes
- $269,5003 bd3 ba1.4k sqft120 Canal Place Cir, Columbia, SC 29201For Sale
 MLS ID #640711, Brent Brazell. Consolidated MLS
 - $295,0004 bd3 ba1.5k sqft153 River Valley Dr, Columbia, SC 29201For Sale
 MLS ID #638320, Dayna Britt. Consolidated MLS
 - $309,9003 bd2 ba1.8k sqft3403 Abingdon Rd, Columbia, SC 29203For Sale
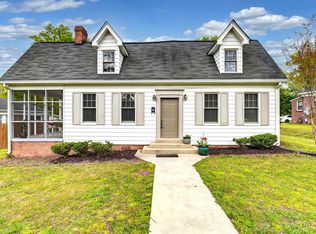 MLS ID #636958, Jennifer S McBroom. Consolidated MLS
 - $285,0003 bd2 ba1.4k sqft3412 Manor Ave, Columbia, SC 29205For Sale
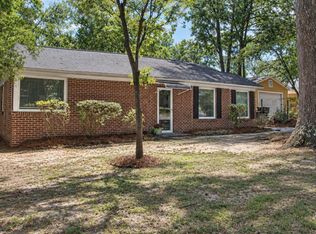 MLS ID #642899, Christie Gates. Consolidated MLS
