Welcome to this charming one-story brick ranch nestled in the highly desirable Avenues! Full of character and warmth, this 3-bedroom, 2-bath home offers the timeless appeal of true hardwood floors, a comfortable and functional floor plan, and an unbeatable location just minutes from downtown Columbia, shopping, dining, parks and more. Inside, you’ll find a spacious family room, formal dining room, eat-in kitchen and a versatile space perfect for a home office, playroom, exercise room or hobby space. While the home retains much of its original charm, it has been lovingly maintained and offers a wonderful opportunity for its next owner to add their own personal touches over time. One of the highlights is the huge covered back porch—an inviting space for morning coffee, weekend cookouts or relaxing at the end of the day. The porch also provides access to a utility room and workshop. Beyond it, the large, fully fenced backyard offers plenty of room for pets, gardening, entertaining or play. Complete with a carport and additional parking, this classic brick ranch combines character, space and location—making it a wonderful opportunity to create something truly special in one of the area’s most convenient and established neighborhoods. Disclaimer: CMLS has not reviewed and, therefore, does not endorse vendors who may appear in listings.
For sale
$325,000
1227 Axtell Dr, Cayce, SC 29033
3beds
1,625sqft
Single Family Residence
Built in 1964
0.3 Acres Lot
$318,500 Zestimate®
$200/sqft
$-- HOA
What's special
Charming one-story brick ranchEat-in kitchenSpacious family roomCarport and additional parkingTrue hardwood floorsFormal dining room
- 48 days
- 393
- 39
Zillow last checked:
Listing updated:
Listed by:
Amanda Holgate,
Paradigm Real Estate Group
Source: Consolidated MLS,MLS#: 642089
Facts & features
Interior
Bedrooms & bathrooms
- Bedrooms: 3
- Bathrooms: 2
- Full bathrooms: 2
- Main level bathrooms: 2
Primary bedroom
- Level: Main
Bedroom 2
- Level: Main
Bedroom 3
- Level: Main
Dining room
- Level: Main
Kitchen
- Level: Main
Living room
- Level: Main
Heating
- Central
Cooling
- Central Air
Appliances
- Laundry: Main Level
Features
- Basement: Crawl Space
- Has fireplace: No
Interior area
- Total structure area: 1,625
- Total interior livable area: 1,625 sqft
Property
Parking
- Total spaces: 2
- Parking features: Attached Carport
- Has carport: Yes
Features
- Stories: 1
Lot
- Size: 0.3 Acres
Details
- Parcel number: 00465209005
Construction
Type & style
- Home type: SingleFamily
- Architectural style: Traditional
- Property subtype: Single Family Residence
Materials
- Brick-Partial-AbvFound
Condition
- New construction: No
- Year built: 1964
Utilities & green energy
- Sewer: Public Sewer
- Water: Public
- Utilities for property: Electricity Connected
Community & HOA
Community
- Subdivision: THE AVENUES
HOA
- Has HOA: No
Location
- Region: Cayce
Financial & listing details
- Price per square foot: $200/sqft
- Tax assessed value: $259,816
- Annual tax amount: $1,803
- Date on market: 8/27/2026
- Listing agreement: Exclusive Right To Sell
- Road surface type: Paved
Estimated market value
$318,500
$303,000 - $334,000
$1,631/mo
Price history
| Date | Event | Price |
|---|---|---|
| 10/6/2026 | Listed for sale | $325,000$200/sqft |
Source:  Consolidated MLS #642089 Report a problem | ||
| 9/30/2026 | Pending sale | $325,000$200/sqft |
Source: Consolidated MLS #642089 Report a problem | ||
| 9/15/2026 | Contingent | $325,000$200/sqft |
Source: Consolidated MLS #642089 Report a problem | ||
| 9/1/2026 | Listed for sale | $325,000+33.8%$200/sqft |
Source: Consolidated MLS #642089 Report a problem | ||
| 8/9/2021 | Sold | $242,900$149/sqft |
Source: Public Record Report a problem | ||
| 5/14/2021 | Listed for sale | $242,900$149/sqft |
Source: Consolidated MLS #517165 Report a problem | ||
Public tax history
| Year | Property taxes | Tax assessment |
|---|---|---|
| 2025 | $1,803 +2.8% | $10,393 +7% |
| 2024 | $1,754 +5% | $9,716 |
| 2023 | $1,670 -68.1% | $9,716 -33.3% |
| 2022 | $5,232 | $14,574 |
| 2021 | -- | $14,574 +90.7% |
| 2019 | -- | $7,641 |
| 2018 | $2,647 +2.1% | $7,641 |
| 2017 | $2,593 +1.5% | $7,641 +0% |
| 2016 | $2,554 -0.5% | $7,640 |
| 2015 | $2,568 | $7,640 +6.4% |
| 2014 | $2,568 +23.9% | $7,182 +49.9% |
| 2013 | $2,072 | $4,790 |
| 2012 | -- | $4,790 |
| 2011 | -- | $4,790 |
| 2010 | -- | $4,790 +15.1% |
| 2009 | -- | $4,160 |
| 2008 | -- | $4,160 |
| 2007 | -- | $4,160 |
| 2006 | -- | $4,160 |
| 2005 | -- | $4,160 +55.2% |
| 2004 | -- | $2,680 |
| 2003 | -- | $2,680 +0.4% |
| 2001 | -- | $2,670 +6.8% |
| 2000 | -- | $2,500 |
Find assessor info on the county website
Monthly payment
Est. payment
Payment breakdown
Explore the cost of this home by adjusting the details. Changes won't be saved.Climate risks
Neighborhood: 29033
Nearby schools
Schools provided by the listing agent
- Elementary: Cayce Elementary
- Middle: Busbee
- High: Brookland-Cayce
- District: Lexington Two
Source: Consolidated MLS. This data may not be complete. We recommend contacting the local school district to confirm school assignments for this home.
Similar homes
- $385,0004 bd2 ba2k sqft900 Naples Ave, Cayce, SC 29033For Sale
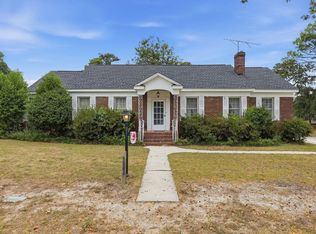 MLS ID #645060, Nishikwa Brown. Consolidated MLS
- $294,9004 bd2 ba1.9k sqft1855 Evelyn St, Cayce, SC 29033For Sale
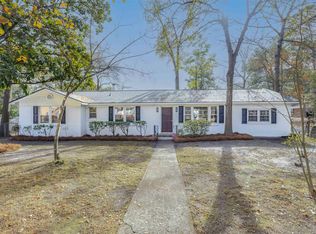 MLS ID #635039, Tami Floyd. Consolidated MLS
- $271,0003 bd2 ba1.8k sqft1821 Manley St, Cayce, SC 29033For Sale
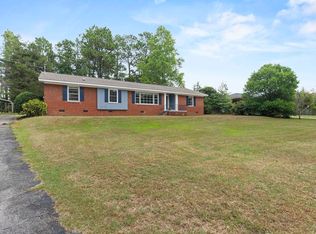 MLS ID #642059, Braden Greer. Consolidated MLS
- $315,0003 bd3 ba2.2k sqft1508 Thor Dr, Columbia, SC 29210For Sale
 MLS ID #641821, Marvin Coakley. Consolidated MLS
