Welcome home to this charming ranch-style residence in Columbia! This beautifully updated home offers a blend of classic character and modern improvements, featuring a more open and inviting layout to create a spacious flow perfect for everyday living and entertaining.The remodeled kitchen features granite countertops and updated finishes, while the renovated primary bathroom offers a large walk-in shower for a relaxing retreat. Hardwood floors run throughout the home, with hardwoods also located beneath the carpet in three bedrooms, offering even more potential.The enclosed garage provides versatile space that can be used as an additional bedroom, home office, hobby area, or flex space to fit your needs. Enjoy outdoor living from the oversized screened porch overlooking the large fenced backyard. The property also includes a powered workshop/storage building, perfect for projects, storage, or extra workspace.With thoughtful updates, flexible spaces, and a spacious backyard, this home offers comfort and convenience in a desirable Columbia location. Schedule your showing today! Disclaimer: CMLS has not reviewed and, therefore, does not endorse vendors who may appear in listings.
For sale
Price cut: $10K (9/17)
$315,000
1508 Thor Dr, Columbia, SC 29210
3beds
2,237sqft
Single Family Residence
Built in 1960
0.5 Acres Lot
$311,900 Zestimate®
$141/sqft
$-- HOA
What's special
Updated finishesRemodeled kitchenOversized screened porchSpacious backyardGranite countertopsRenovated primary bathroomLarge walk-in shower
- 43 days
- 329
- 16
Zillow last checked:
Listing updated:
Listed by:
Marvin Coakley,
Keller Williams Preferred
Source: Consolidated MLS,MLS#: 641821
Facts & features
Interior
Bedrooms & bathrooms
- Bedrooms: 3
- Bathrooms: 3
- Full bathrooms: 2
- 1/2 bathrooms: 1
- Partial bathrooms: 1
- Main level bathrooms: 3
Rooms
- Room types: Enclosed Garage
Primary bedroom
- Features: Bath-Private, Separate Shower, Ceiling Fan(s), Closet-Private, Floors-Hardwood
- Level: Main
Bedroom 2
- Features: Bath-Shared, Tub-Shower, Ceiling Fan(s), Closet-Private, Floors-Hardwood
- Level: Main
Bedroom 3
- Features: Bath-Shared, Tub-Shower, Ceiling Fan(s), Closet-Private, Floors-Hardwood
- Level: Main
Dining room
- Features: Floors-Hardwood
- Level: Main
Great room
- Level: Main
Kitchen
- Features: Bar, Granite Counters, Backsplash-Tiled, Cabinets-Painted
- Level: Main
Living room
- Features: Floors-Hardwood, Ceiling Fan
- Level: Main
Heating
- Central, Electric, Gas Pac, Split System
Cooling
- Central Air, Gas Pac, Split System
Appliances
- Included: Built-In Range, Counter Cooktop, Dishwasher, Disposal, Gas Water Heater
- Laundry: Heated Space, Utility Room, Main Level
Features
- Flooring: Hardwood, Tile, Carpet
- Basement: Crawl Space
- Attic: Storage,Pull Down Stairs,Attic Access
- Number of fireplaces: 1
- Fireplace features: Gas Log-Natural
Interior area
- Total structure area: 2,237
- Total interior livable area: 2,237 sqft
Video & virtual tour
Property
Parking
- Parking features: No Garage, Enclosed Garage
Features
- Stories: 1
- Fencing: Chain Link
Lot
- Size: 0.5 Acres
- Dimensions: 108 x 210 x 90 x 228
Details
- Additional structures: Workshop
- Parcel number: 073120801
Construction
Type & style
- Home type: SingleFamily
- Architectural style: Ranch,Traditional
- Property subtype: Single Family Residence
Materials
- Brick-All Sides-AbvFound
Condition
- New construction: No
- Year built: 1960
Utilities & green energy
- Sewer: Septic Tank
- Water: Public
- Utilities for property: Electricity Connected
Community & HOA
Community
- Subdivision: ELM ABODE
HOA
- Has HOA: No
Location
- Region: Columbia
Financial & listing details
- Price per square foot: $141/sqft
- Tax assessed value: $115,100
- Annual tax amount: $3,431
- Date on market: 8/28/2026
- Listing agreement: Exclusive Right To Sell
- Road surface type: Paved
Estimated market value
$311,900
$296,000 - $327,000
$1,680/mo
Price history
| Date | Event | Price |
|---|---|---|
| 9/17/2026 | Price change | $315,000-3.1%$141/sqft |
Source:  Consolidated MLS #641821 Report a problem Consolidated MLS #641821 Report a problem | ||
| 8/28/2026 | Listed for sale | $325,000+31.6%$145/sqft |
Source: Consolidated MLS #641821 Report a problem | ||
| 8/7/2023 | Sold | $247,000+3%$110/sqft |
Source: Public Record Report a problem | ||
| 7/3/2023 | Pending sale | $239,900$107/sqft |
Source: Consolidated MLS #565771 Report a problem | ||
| 7/1/2023 | Listed for sale | $239,900$107/sqft |
Source: Consolidated MLS #565771 Report a problem | ||
Public tax history
| Year | Property taxes | Tax assessment |
|---|---|---|
| 2022 | $3,431 +349.2% | $6,910 +50.2% |
| 2021 | $764 -1.3% | $4,600 |
| 2020 | $774 +4.2% | $4,600 |
| 2019 | $743 +13.9% | $4,600 +8.5% |
| 2018 | $652 | $4,240 |
| 2017 | $652 +1.8% | $4,240 |
| 2016 | $641 | $4,240 |
| 2015 | -- | $4,240 -96% |
| 2014 | $625 +2.4% | $106,000 +2400% |
| 2013 | $610 | $4,240 -13.3% |
| 2012 | -- | $4,890 |
| 2011 | -- | $4,890 |
| 2010 | -- | $4,890 |
| 2009 | -- | $4,890 +8.9% |
| 2008 | -- | $4,490 |
| 2007 | -- | $4,490 |
| 2006 | -- | $4,490 |
| 2005 | -- | $4,490 +26.5% |
| 2004 | -- | $3,550 |
| 2003 | -- | $3,550 |
| 2002 | -- | $3,550 |
| 2000 | -- | $3,550 |
Find assessor info on the county website
Monthly payment
Est. payment
Payment breakdown
Explore the cost of this home by adjusting the details. Changes won't be saved.Climate risks
Neighborhood: Saint Andrews
Nearby schools
Schools provided by the listing agent
- Elementary: Rhame
- Middle: St Andrews
- High: Columbia
- District: Richland One
Source: Consolidated MLS. This data may not be complete. We recommend contacting the local school district to confirm school assignments for this home.
Similar homes
- $275,0003 bd2 ba1.9k sqft1127 Shirlington Rd, Columbia, SC 29210For Sale
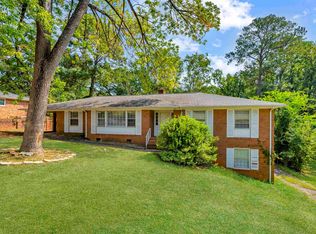 MLS ID #622241, Jenni Marie Ford. Consolidated MLS
 - $279,9003 bd3 ba2.3k sqft890 Pine Forest Trl, Columbia, SC 29210For Sale
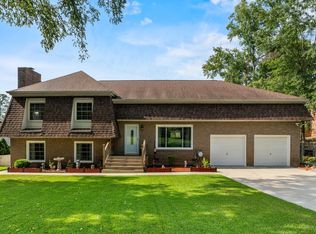 MLS ID #641765, Wade Gilley. Consolidated MLS
 - $309,0003 bd2 ba1.7k sqft530 Stromsdale Rd, Columbia, SC 29210For Sale
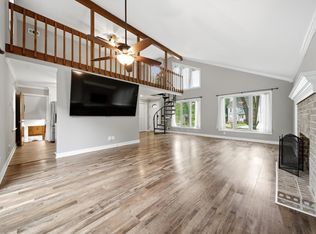 MLS ID #641794, Gayle Haddock. Consolidated MLS
 - $300,0003 bd2 ba1.8k sqft3524 Abingdon Rd, Blair, SC 29203For Sale
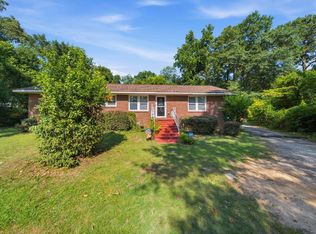 MLS ID #639723, Patti Smith. Consolidated MLS
 - $385,0004 bd2 ba2.1k sqft900 Naples Ave, Cayce, SC 29033For Sale
 MLS ID #26027639, Lisa D'amato. CTMLS
