Welcome to Rosewood! This charming, all-brick bungalow is full of character with plantation shutters, a wood-burning fireplace, built-ins, and newly refinished hardwood floors throughout. With two living rooms, a dining room, and an open kitchen with bar-stool seating, this floor plan lives large! The kitchen includes tons of cabinetry storage with a pantry, stainless appliances, and solid-surface countertops. Two nice sized bedrooms share an updated bathroom, and for added convenience enjoy a spacious laundry room with brand new windows. Outside, you'll find an attached carport, and a large, fully-fenced backyard with a stone patio and storage shed. Across the street, the scenic view of Rosewood Park offers a playground, outdoor fitness court, and a paved path for walking and biking. This home is centrally located just minutes from USC’s campus, Williams-Brice Stadium, Owens Field Park, Hunter Gatherer Brewery, and all of the restaurants and conveniences along Rosewood Drive. Disclaimer: CMLS has not reviewed and, therefore, does not endorse vendors who may appear in listings.
For sale
$310,000
914 Elm Ave, Columbia, SC 29205
2beds
1,269sqft
Single Family Residence
Built in 1958
0.28 Acres Lot
$303,600 Zestimate®
$244/sqft
$-- HOA
What's special
Wood-burning fireplaceAll-brick bungalowPlantation shuttersUpdated bathroomStainless appliancesLarge fully-fenced backyardAttached carport
- 20 days
- 439
- 25
Likely to sell faster than
Zillow last checked:
Listing updated:
Listed by:
Wesley Mitchell,
Southern Visions Realty I LLC
Source: Consolidated MLS,MLS#: 646007
Facts & features
Interior
Bedrooms & bathrooms
- Bedrooms: 2
- Bathrooms: 1
- Full bathrooms: 1
- Main level bathrooms: 1
Primary bedroom
- Features: Bath-Shared, Ceiling Fan(s), Closet-Private, Floors-Hardwood
- Level: Main
Bedroom 2
- Features: Bath-Shared, Ceiling Fan(s), Closet-Private, Floors-Hardwood
- Level: Main
Dining room
- Features: Built-in Features, Floors-Hardwood, Molding
- Level: Main
Great room
- Level: Main
Kitchen
- Features: Bar, Counter Tops-Solid Surfac, Floors-Tile, Backsplash-Other, Cabinets-Painted
- Level: Main
Living room
- Features: Fireplace, Floors-Hardwood, Molding
- Level: Main
Heating
- Central, Gas Pac
Cooling
- Central Air, Gas Pac
Appliances
- Included: Free-Standing Range, Self Clean, Dishwasher, Disposal, Refrigerator, Microwave Built In, Gas Water Heater
- Laundry: Porch, Unheated Space, Main Level
Features
- Ceiling Fan(s), Built-in Features
- Flooring: Hardwood, Tile
- Doors: Storm Door(s)
- Basement: Crawl Space
- Attic: Pull Down Stairs,Attic Access
- Number of fireplaces: 1
- Fireplace features: Masonry, Wood Burning
Interior area
- Total structure area: 1,269
- Total interior livable area: 1,269 sqft
Video & virtual tour
Property
Parking
- Total spaces: 1
- Parking features: Attached Carport
- Garage spaces: 1
- Carport spaces: 1
Features
- Stories: 1
- Patio & porch: Patio
- Exterior features: Gutters - Full
- Fencing: Privacy,Rear Only Wood
- Frontage length: 0
Lot
- Size: 0.28 Acres
- Features: Sprinkler
Details
- Additional structures: Shed(s)
- Parcel number: 137041511
Construction
Type & style
- Home type: SingleFamily
- Architectural style: Bungalow
- Property subtype: Single Family Residence
Materials
- Brick-All Sides-AbvFound
Condition
- New construction: No
- Year built: 1958
Utilities & green energy
- Sewer: Public Sewer
- Water: Public
- Utilities for property: Cable Connected, Cable Available, Electricity Connected
Community & HOA
Community
- Security: Smoke Detector(s)
- Subdivision: ROSEWOOD
HOA
- Has HOA: No
Location
- Region: Columbia
Financial & listing details
- Price per square foot: $244/sqft
- Tax assessed value: $160,000
- Annual tax amount: $4,627
- Date on market: 10/30/2026
- Listing agreement: Exclusive Right To Sell
- Road surface type: Paved
Estimated market value
$303,600
$288,000 - $319,000
$1,812/mo
Price history
| Date | Event | Price |
|---|---|---|
| 10/30/2026 | Listed for sale | $310,000+93.8%$244/sqft |
Source:  Consolidated MLS #646007 Report a problem | ||
| 5/21/2019 | Sold | $160,000+0.1%$126/sqft |
Source: Public Record Report a problem | ||
| 4/11/2019 | Listed for sale | $159,900+31.8%$126/sqft |
Source: Coldwell Banker Residential Brokerage #468838 Report a problem | ||
| 8/31/2015 | Sold | $121,357+1.2%$96/sqft |
Source: Agent Provided Report a problem | ||
| 6/19/2015 | Price change | $119,900-2%$94/sqft |
Source: Russell & Jeffcoat #377262 Report a problem | ||
| 6/4/2015 | Price change | $122,400-2%$96/sqft |
Source: Russell & Jeffcoat #377262 Report a problem | ||
| 5/8/2015 | Listed for sale | $124,900-9.8%$98/sqft |
Source: Russell & Jeffcoat #377262 Report a problem | ||
| 9/14/2006 | Sold | $138,500$109/sqft |
Source: Public Record Report a problem | ||
Public tax history
| Year | Property taxes | Tax assessment |
|---|---|---|
| 2022 | $4,627 -0.8% | $9,600 |
| 2021 | $4,664 -1.4% | $9,600 |
| 2020 | $4,730 +326.3% | $9,600 +72% |
| 2019 | $1,110 +12.2% | $5,580 +14.8% |
| 2018 | $989 | $4,860 |
| 2017 | $989 +2.7% | $4,860 |
| 2016 | $963 +3.7% | $4,860 -6% |
| 2015 | $929 -5.9% | $5,170 -96% |
| 2014 | $988 +0.1% | $129,300 +2401% |
| 2013 | $987 | $5,170 +5.9% |
| 2012 | -- | $4,880 |
| 2011 | -- | $4,880 |
| 2010 | -- | $4,880 |
| 2009 | -- | $4,880 +15.1% |
| 2008 | -- | $4,240 |
| 2007 | -- | $4,240 -33.4% |
| 2006 | -- | $6,370 |
| 2005 | -- | $6,370 +43.1% |
| 2004 | -- | $4,450 +50.3% |
| 2003 | -- | $2,960 |
| 2002 | -- | $2,960 |
| 2000 | -- | $2,960 |
Find assessor info on the county website
Monthly payment
Est. payment
Payment breakdown
Explore the cost of this home by adjusting the details. Changes won't be saved.Climate risks
Neighborhood: Central Rosewood
Nearby schools
Schools provided by the listing agent
- Elementary: Rosewood
- Middle: Hand
- High: Dreher
- District: Richland One
Source: Consolidated MLS. This data may not be complete. We recommend contacting the local school district to confirm school assignments for this home.
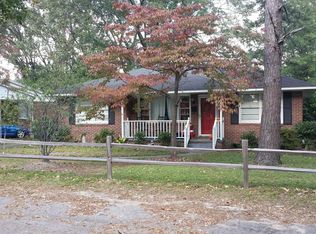
Similar homes
- $325,0003 bd1 ba1.1k sqft1043 Wando St, Columbia, SC 29205For Sale
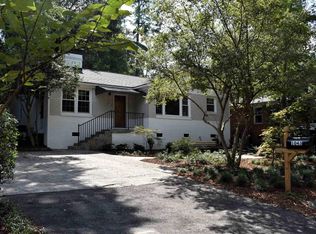 MLS ID #647074, Mark Schimmoeller. Consolidated MLS
- $315,0003 bd2 ba1.6k sqft3943 Live Oak St, Columbia, SC 29205For Sale
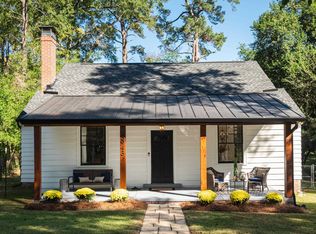 MLS ID #645114, Scott C Lindenberg. Consolidated MLS
- $299,9003 bd2 ba1.4k sqft3814 Wilmot Ave, Columbia, SC 29205For Sale
 MLS ID #639318, Elizabeth Ferguson. Consolidated MLS
- $265,0003 bd2 ba1.3k sqft1627 S Beltline Blvd, Columbia, SC 29205For Sale
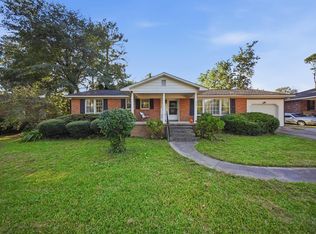 MLS ID #646359, Javarion Calhoun. Consolidated MLS
