Welcome to this charming brick ranch in Shandon, one of Columbia’s most sought after neighborhoods! From the moment you arrive, the beautiful landscaping and welcoming front porch create wonderful curb appeal. Inside, you will find hardwood floors throughout, elegant crown molding, and a flowing floor plan that makes everyday living and entertaining a breeze. The living room features recessed lighting, plantation shutters, and a beautiful wood burning fireplace. The kitchen opens directly to the living area, creating a comfortable space to gather with family and friends. White cabinetry, gold hardware, stylish pendant lighting, and granite countertops give the kitchen a timeless yet updated feel. Down the hallway are three generously sized bedrooms and a beautifully refreshed bathroom. The sunroom is another wonderful feature of the home, providing a peaceful place to relax while enjoying views of the private backyard. The backyard is filled with classic Southern landscaping, including hydrangeas, azaleas, camellias, and more. A detached garage provides additional storage, while the adjoining covered patio creates the perfect setting for outdoor gatherings. With its timeless brick exterior, thoughtful updates, and inviting outdoor spaces, this Shandon home combines classic charm with everyday convenience in a fantastic Columbia location. Disclaimer: CMLS has not reviewed and, therefore, does not endorse vendors who may appear in listings.
For sale
Price cut: $5.1K (11/5)
$379,900
3911 Duncan St, Columbia, SC 29205
3beds
1,300sqft
Single Family Residence
Built in 1954
-- sqft lot
$376,900 Zestimate®
$292/sqft
$-- HOA
What's special
Beautiful wood burning fireplaceBeautiful landscapingPlantation shuttersCharming brick ranchWelcoming front porchStylish pendant lightingHardwood floors throughout
- 25 days
- 1,296
- 146
Likely to sell faster than
Zillow last checked:
Listing updated:
Listed by:
Kyla Bailey,
Better Homes and Gardens Real Est Medley
Source: Consolidated MLS,MLS#: 645468
Facts & features
Interior
Bedrooms & bathrooms
- Bedrooms: 3
- Bathrooms: 1
- Full bathrooms: 1
- Main level bathrooms: 1
Primary bedroom
- Level: Main
Bedroom 2
- Level: Main
Bedroom 3
- Level: Main
Heating
- Central
Cooling
- Central Air
Features
- Basement: Crawl Space
- Number of fireplaces: 1
Interior area
- Total structure area: 1,300
- Total interior livable area: 1,300 sqft
Property
Parking
- Parking features: No Garage
Features
- Stories: 1
Details
- Parcel number: 138060310
Construction
Type & style
- Home type: SingleFamily
- Architectural style: Ranch,Traditional
- Property subtype: Single Family Residence
Materials
- Brick-All Sides-AbvFound
Condition
- New construction: No
- Year built: 1954
Utilities & green energy
- Sewer: Public Sewer
- Water: Public
Community & HOA
Community
- Subdivision: SHANDON
HOA
- Has HOA: No
Location
- Region: Columbia
Financial & listing details
- Price per square foot: $292/sqft
- Tax assessed value: $239,900
- Annual tax amount: $1,741
- Date on market: 10/22/2026
- Listing agreement: Exclusive Right To Sell
- Road surface type: Paved
Estimated market value
$376,900
$358,000 - $396,000
$1,699/mo
Price history
| Date | Event | Price |
|---|---|---|
| 11/5/2026 | Price change | $379,900-1.3%$292/sqft |
Source:  Consolidated MLS #645468 Report a problem | ||
| 10/22/2026 | Listed for sale | $385,000+16%$296/sqft |
Source: Consolidated MLS #645468 Report a problem | ||
| 2/28/2023 | Sold | $332,000+2.2%$255/sqft |
Source: Public Record Report a problem | ||
| 2/1/2023 | Listed for sale | $325,000+35.5%$250/sqft |
Source: Consolidated MLS #556385 Report a problem | ||
| 5/8/2019 | Sold | $239,900+4.5%$185/sqft |
Source: Public Record Report a problem | ||
| 6/1/2018 | Sold | $229,500+65.7%$177/sqft |
Source: Agent Provided Report a problem | ||
| 8/2/2013 | Sold | $138,500-2.5%$107/sqft |
Source: Public Record Report a problem | ||
| 7/4/2013 | Price change | $142,000-3.4%$109/sqft |
Source: Coldwell Banker United, Realtors #331970 Report a problem | ||
| 5/10/2013 | Listed for sale | $147,000$113/sqft |
Source: Coldwell Banker United, Realtors #331970 Report a problem | ||
Public tax history
| Year | Property taxes | Tax assessment |
|---|---|---|
| 2022 | $1,741 -3.2% | $9,600 |
| 2021 | $1,798 -5.2% | $9,600 |
| 2020 | $1,896 +3.9% | $9,600 +4.6% |
| 2019 | $1,826 +62% | $9,180 +65.7% |
| 2018 | $1,127 | $5,540 |
| 2017 | $1,127 +2.7% | $5,540 |
| 2016 | $1,097 +3.7% | $5,540 |
| 2015 | $1,058 0% | $5,540 -96% |
| 2014 | $1,058 -72.7% | $138,600 +1565.9% |
| 2013 | $3,877 | $8,320 +58.8% |
| 2012 | -- | $5,240 |
| 2011 | -- | $5,240 |
| 2010 | -- | $5,240 |
| 2009 | -- | $5,240 +14.9% |
| 2008 | -- | $4,560 |
| 2007 | -- | $4,560 |
| 2006 | -- | $4,560 |
| 2005 | -- | $4,560 +34.1% |
| 2004 | -- | $3,400 |
| 2003 | -- | $3,400 |
| 2002 | -- | $3,400 |
| 2000 | -- | $3,400 |
Find assessor info on the county website
Monthly payment
Est. payment
Payment breakdown
Explore the cost of this home by adjusting the details. Changes won't be saved.Climate risks
Neighborhood: Sherwood Forest
Nearby schools
Schools provided by the listing agent
- Elementary: Rosewood
- Middle: Hand
- High: Dreher
- District: Richland One
Source: Consolidated MLS. This data may not be complete. We recommend contacting the local school district to confirm school assignments for this home.

Similar homes
- $390,0003 bd1 ba1.4k sqft3305 Cannon St, Columbia, SC 29205For Sale
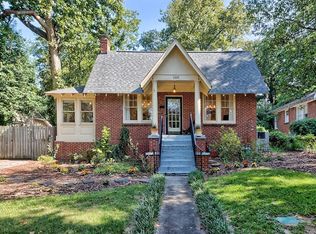 MLS ID #640672, Connie Lollis. Consolidated MLS
- $324,9993 bd3 ba1.5k sqft3804 Duncan St, Columbia, SC 29205For Sale
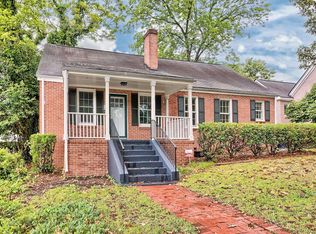 MLS ID #635891, Scott Loyer. Consolidated MLS
- $390,0003 bd2 ba1.6k sqft3210 Cannon St, Columbia, SC 29205For Sale
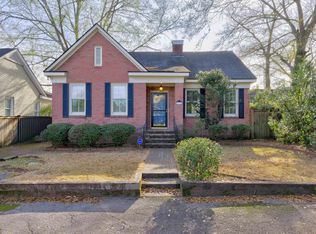 MLS ID #624820, Elizabeth Webber Akre. Consolidated MLS
- $409,0002 bd2 ba1.5k sqft3614 Blossom St, Columbia, SC 29205For Sale
 MLS ID #642554, Chris Seay. Consolidated MLS
