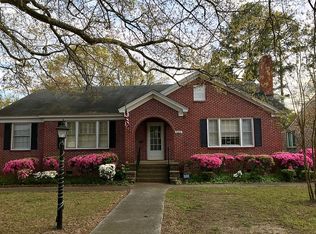
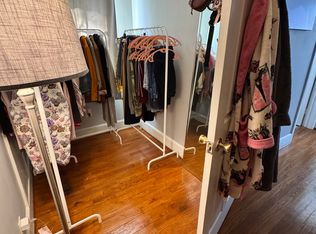
Price Improvement! Charming Shandon brick bungalow with character, updates, and a fantastic location! This 1,592 sf home offers 2 bedrooms, 2 full baths, beautiful hardwood floors, transom windows above the doors, an updated kitchen, and a spacious sunroom perfect for relaxing or entertaining. The large utility room provides excellent additional storage and workspace. Enjoy peace of mind with a roof and gutters replaced in 2024. Situated on approx .23 acres, this classic bungalow combines timeless appeal with modern updates. Front yard has rosemary, lemongrass, and other herbs growing along with daylilies and other blooming flowers. Back yard has blueberry bushes and other well-maintained plants. Conveniently located near Devine St. shopping, Five Points, dining, entertainment, USC, and downtown Columbia, as well as a short commute to the Scout Motors Campus. This is a great opportunity to own a charming home in one of Columbia's sought-after Shandon areas. Come see all that 3614 Blossom Street has for you! Disclaimer: CMLS has not reviewed and, therefore, does not endorse vendors who may appear in listings.
For sale
Price cut: $6K (10/7)
$414,000
3614 Blossom St, Columbia, SC 29205
2beds
1,592sqft
Single Family Residence
Built in 1945
10,018 Square Feet Lot
$406,500 Zestimate®
$260/sqft
$-- HOA
What's special
Updated kitchenBeautiful hardwood floors
- 33 days
- 1,045
- 83
Likely to sell faster than
Zillow last checked:
Listing updated:
Listed by:
Chris Seay,
ERA Wilder Realty
Source: Consolidated MLS,MLS#: 642554
Facts & features
Interior
Bedrooms & bathrooms
- Bedrooms: 2
- Bathrooms: 2
- Full bathrooms: 2
- Main level bathrooms: 2
Primary bedroom
- Features: Bath-Private, Separate Shower, High Ceilings, Built-in Features, Ceiling Fan(s), Floors-Hardwood
- Level: Main
Bedroom 2
- Features: Bath-Shared, High Ceilings, Ceiling Fan(s), Closet-Private, Floors-Hardwood
- Level: Main
Dining room
- Features: Floors-Hardwood, High Ceilings
- Level: Main
Kitchen
- Features: Nook, Granite Counters, Floors-Tile, Backsplash-Tiled, Cabinets-Painted, Recessed Lighting
- Level: Main
Living room
- Features: Floors-Hardwood, Ceilings-High (over 9 Ft), Ceiling Fan
- Level: Main
Heating
- Central, Gas Pac
Cooling
- Central Air
Appliances
- Included: Free-Standing Range, Smooth Surface, Dishwasher, Disposal, Dryer, Ice Maker, Refrigerator, Washer, Microwave Above Stove, Gas Water Heater
- Laundry: Heated Space, Utility Room, Main Level
Features
- Bookcases, Ceiling Fan(s)
- Flooring: Hardwood, Tile
- Doors: Storm Door(s)
- Windows: Thermopane
- Basement: Crawl Space
- Attic: Pull Down Stairs
- Number of fireplaces: 1
- Fireplace features: Gas Log-Natural
Interior area
- Total structure area: 1,592
- Total interior livable area: 1,592 sqft
Property
Parking
- Total spaces: 4
- Parking features: Detached Carport
- Has carport: Yes
Features
- Stories: 1
- Patio & porch: Patio
- Exterior features: Gutters - Full
- Fencing: Chain Link,Partial,Privacy
Lot
- Size: 10,018 Square Feet
Details
- Additional structures: Shed(s)
- Parcel number: 138070203
Construction
Type & style
- Home type: SingleFamily
- Architectural style: Bungalow,Ranch
- Property subtype: Single Family Residence
Materials
- Brick-All Sides-AbvFound
Condition
- New construction: No
- Year built: 1945
Utilities & green energy
- Sewer: Public Sewer
- Water: Public
- Utilities for property: Cable Available, Electricity Connected
Community & HOA
Community
- Security: Security System Owned, Smoke Detector(s)
- Subdivision: SHANDON
HOA
- Has HOA: No
Location
- Region: Columbia
Financial & listing details
- Price per square foot: $260/sqft
- Tax assessed value: $231,100
- Annual tax amount: $1,312
- Date on market: 9/8/2026
- Listing agreement: Exclusive Right To Sell
- Road surface type: Paved
Estimated market value
$406,500
$386,000 - $427,000
$1,937/mo
Price history
| Date | Event | Price |
|---|---|---|
| 10/7/2026 | Price change | $414,000-1.4%$260/sqft |
Source:  Consolidated MLS #642554 Report a problem Consolidated MLS #642554 Report a problem | ||
| 9/19/2026 | Price change | $420,000-3.4%$264/sqft |
Source: Consolidated MLS #642554 Report a problem | ||
| 9/8/2026 | Listed for sale | $435,000+70.3%$273/sqft |
Source: Consolidated MLS #642554 Report a problem | ||
| 11/1/2016 | Sold | $255,400+0.2%$160/sqft |
Source: Public Record Report a problem | ||
| 9/16/2016 | Listed for sale | $254,900+26.2%$160/sqft |
Source: Coldwell Banker Residential Brokerage - Midtown #409434 Report a problem | ||
| 5/31/2013 | Sold | $202,000-11.8%$127/sqft |
Source: Public Record Report a problem | ||
| 4/10/2013 | Listed for sale | $229,000+3.2%$144/sqft |
Source: Real Estate Advocates #329875 Report a problem | ||
| 6/6/2006 | Sold | $222,000$139/sqft |
Source: Public Record Report a problem | ||
Public tax history
| Year | Property taxes | Tax assessment |
|---|---|---|
| 2022 | $1,312 -3.2% | $9,240 |
| 2021 | $1,355 -5.2% | $9,240 |
| 2020 | $1,430 -0.2% | $9,240 +0.4% |
| 2019 | $1,432 -14.4% | $9,200 -10% |
| 2018 | $1,673 | $10,220 |
| 2017 | $1,673 +2.7% | $10,220 +26.5% |
| 2016 | $1,629 | $8,080 |
| 2015 | -- | $8,080 -96% |
| 2014 | $1,544 +0.1% | $202,000 +2400% |
| 2013 | $1,542 | $8,080 -6.5% |
| 2012 | -- | $8,640 |
| 2011 | -- | $8,640 |
| 2010 | -- | $8,640 |
| 2009 | -- | $8,640 -7.5% |
| 2008 | -- | $9,340 |
| 2007 | -- | $9,340 +49.9% |
| 2006 | -- | $6,230 |
| 2005 | -- | $6,230 +32.8% |
| 2004 | -- | $4,690 |
| 2003 | -- | $4,690 +1.1% |
| 2002 | -- | $4,640 |
| 2000 | -- | $4,640 |
Find assessor info on the county website
Monthly payment
Est. payment
Payment breakdown
Explore the cost of this home by adjusting the details. Changes won't be saved.Climate risks
Neighborhood: Shandon
Nearby schools
Schools provided by the listing agent
- Elementary: Rosewood
- Middle: Hand
- High: Dreher
- District: Richland One
Source: Consolidated MLS. This data may not be complete. We recommend contacting the local school district to confirm school assignments for this home.

Similar homes
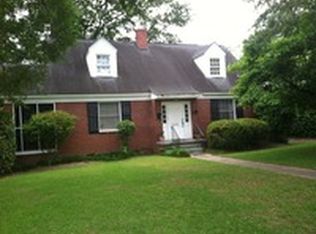
- $409,0002 bd2 ba2k sqft3517/3519 Wilmot Ave, Columbia, SC 29205For Sale
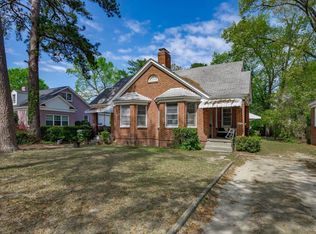 MLS ID #644154, Jeannie Michaels. Consolidated MLS
 - $395,0003 bd1 ba1.4k sqft3305 Cannon St, Columbia, SC 29205For Sale
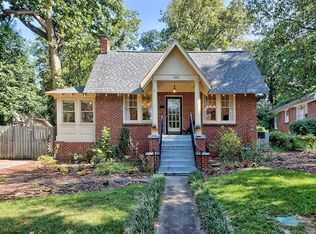 MLS ID #640672, Connie Lollis. Consolidated MLS
 - $334,9993 bd3 ba1.5k sqft3804 Duncan St, Columbia, SC 29205For Sale
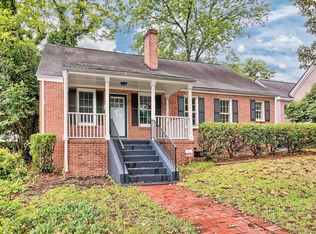 MLS ID #635891, Scott Loyer. Consolidated MLS
 - $390,0003 bd2 ba1.6k sqft3210 Cannon St, Columbia, SC 29205For Sale
 MLS ID #624820, Elizabeth Webber Akre. Consolidated MLS
 - $385,0004 bd2 ba2.1k sqft900 Naples Ave, Cayce, SC 29033For Sale
 MLS ID #26027639, Lisa D'amato. CTMLS
