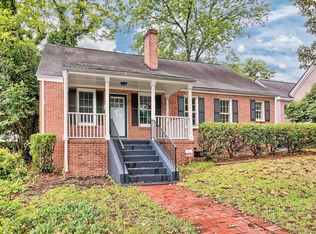
Come on home to this classic brick bungalow in the highly sought-after Shandon neighborhood! Rich with character, this home features beautiful hardwood floors and an inviting open kitchen and dining area perfect for gathering. The main level offers two spacious bedrooms and a full bath. Upstairs, you'll find a highly versatile private suite complete with a full bath and a large closet—ideal for a primary bedroom, home office, studio, or teen retreat. Sellers have installed a new gas pac and ductwork and are leaving the refrigerator, washer and dryer for the buyer. Step outside to a private, fenced backyard featuring a wonderful deck for outdoor entertaining. A rare find in Shandon that combines historic charm with flexible living space. Schedule your tour today! Disclaimer: CMLS has not reviewed and, therefore, does not endorse vendors who may appear in listings.
For sale
Price cut: $25K (9/10)
$390,000
3210 Cannon St, Columbia, SC 29205
3beds
1,630sqft
Single Family Residence
Built in 1939
4,791 Square Feet Lot
$388,400 Zestimate®
$239/sqft
$-- HOA
What's special
Classic brick bungalowHighly versatile private suiteBeautiful hardwood floorsTwo spacious bedroomsPrivate fenced backyardLarge closet
- 108 days
- 647
- 43
Zillow last checked:
Listing updated:
Listed by:
Elizabeth Webber Akre,
Yip Premier Real Estate LLC
Source: Consolidated MLS,MLS#: 624820
Facts & features
Interior
Bedrooms & bathrooms
- Bedrooms: 3
- Bathrooms: 2
- Full bathrooms: 2
- Main level bathrooms: 1
Primary bedroom
- Features: Bath-Shared, Ceiling Fan(s), Closet-Private, Floors-Hardwood
- Level: Main
Bedroom 2
- Features: Bath-Shared, Built-in Features, Ceiling Fan(s), Closet-Private, Floors-Hardwood
- Level: Main
Bedroom 3
- Features: Bath-Private, Skylight, Closet-Private
- Level: Second
Dining room
- Features: Floors-Hardwood
- Level: Main
Kitchen
- Features: Bar, Floors-Hardwood, Pantry, Tile Counters, Counter Tops-Solid Surfac, Backsplash-Tiled, Ceiling Fan(s)
- Level: Main
Living room
- Features: Books, Fireplace, Floors-Hardwood, Ceiling Fan
- Level: Main
Heating
- Central
Cooling
- Central Air
Appliances
- Included: Free-Standing Range, Smooth Surface, Dishwasher, Dryer, Refrigerator, Washer
- Laundry: Mud Room, Main Level
Features
- Ceiling Fan(s)
- Flooring: Hardwood, Carpet
- Basement: Crawl Space
- Number of fireplaces: 1
Interior area
- Total structure area: 1,630
- Total interior livable area: 1,630 sqft
Video & virtual tour
Property
Parking
- Parking features: No Garage
Features
- Stories: 2
Lot
- Size: 4,791 Square Feet
Details
- Additional structures: Shed(s)
- Parcel number: 138022004
Construction
Type & style
- Home type: SingleFamily
- Architectural style: Bungalow
- Property subtype: Single Family Residence
Materials
- Brick-All Sides-AbvFound
Condition
- New construction: No
- Year built: 1939
Utilities & green energy
- Sewer: Public Sewer
- Water: Public
- Utilities for property: Electricity Connected
Community & HOA
Community
- Security: Smoke Detector(s)
- Subdivision: SHANDON
HOA
- Has HOA: No
Location
- Region: Columbia
Financial & listing details
- Price per square foot: $239/sqft
- Tax assessed value: $180,800
- Annual tax amount: $1,311
- Date on market: 1/13/2026
- Listing agreement: Exclusive Right To Sell
- Road surface type: Paved
Estimated market value
$388,400
$369,000 - $408,000
$1,641/mo
Price history
| Date | Event | Price |
|---|---|---|
| 9/10/2026 | Price change | $390,000-6%$239/sqft |
Source:  Consolidated MLS #624820 Report a problem Consolidated MLS #624820 Report a problem | ||
| 9/9/2026 | Pending sale | $415,000$255/sqft |
Source: Consolidated MLS #624820 Report a problem | ||
| 8/25/2026 | Contingent | $415,000$255/sqft |
Source: Consolidated MLS #624820 Report a problem | ||
| 6/15/2026 | Listed for sale | $415,000$255/sqft |
Source: Consolidated MLS #624820 Report a problem | ||
| 5/22/2026 | Listing removed | $415,000$255/sqft |
Source: Consolidated MLS #624820 Report a problem | ||
| 5/13/2026 | Listed for sale | $415,000$255/sqft |
Source: Consolidated MLS #624820 Report a problem | ||
| 4/30/2026 | Contingent | $415,000$255/sqft |
Source: Consolidated MLS #624820 Report a problem | ||
| 4/15/2026 | Listed for sale | $415,000$255/sqft |
Source: Consolidated MLS #624820 Report a problem | ||
| 4/7/2026 | Pending sale | $415,000$255/sqft |
Source: Consolidated MLS #624820 Report a problem | ||
| 3/23/2026 | Contingent | $415,000$255/sqft |
Source: Consolidated MLS #624820 Report a problem | ||
| 3/13/2026 | Price change | $415,000-2.4%$255/sqft |
Source: Consolidated MLS #624820 Report a problem | ||
| 1/13/2026 | Listed for sale | $425,000+84.8%$261/sqft |
Source: Consolidated MLS #624820 Report a problem | ||
| 1/18/2006 | Sold | $230,000+29.2%$141/sqft |
Source: Public Record Report a problem | ||
| 2/17/2004 | Sold | $178,000+33.1%$109/sqft |
Source: Public Record Report a problem | ||
| 12/5/2000 | Sold | $133,750+4.5%$82/sqft |
Source: Public Record Report a problem | ||
| 3/6/2000 | Sold | $128,000+8%$79/sqft |
Source: Public Record Report a problem | ||
| 6/18/1998 | Sold | $118,500$73/sqft |
Source: Public Record Report a problem | ||
Public tax history
| Year | Property taxes | Tax assessment |
|---|---|---|
| 2022 | $1,311 -3.1% | $7,230 |
| 2021 | $1,354 -5.2% | $7,230 |
| 2020 | $1,428 -0.7% | $7,230 |
| 2019 | $1,438 +12.3% | $7,230 +14.9% |
| 2018 | $1,280 | $6,290 |
| 2017 | -- | $6,290 |
| 2016 | -- | $6,290 |
| 2015 | -- | $6,290 -96% |
| 2014 | $1,202 +0.1% | $157,200 +2399.2% |
| 2013 | $1,201 | $6,290 +15% |
| 2012 | -- | $5,470 |
| 2011 | -- | $5,470 |
| 2010 | -- | $5,470 |
| 2009 | -- | $5,470 +14.9% |
| 2008 | -- | $4,760 |
| 2007 | -- | $4,760 |
| 2006 | -- | $4,760 |
| 2005 | -- | $4,760 +29.3% |
| 2004 | -- | $3,680 +5.4% |
| 2003 | -- | $3,490 |
| 2002 | -- | $3,490 |
| 2000 | -- | $3,490 |
Find assessor info on the county website
Monthly payment
Est. payment
Payment breakdown
Explore the cost of this home by adjusting the details. Changes won't be saved.Climate risks
Neighborhood: Shandon
Nearby schools
Schools provided by the listing agent
- Elementary: Rosewood
- Middle: Hand
- High: Dreher
- District: Richland One
Source: Consolidated MLS. This data may not be complete. We recommend contacting the local school district to confirm school assignments for this home.
Similar homes
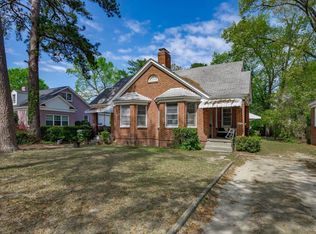
- $409,0002 bd2 ba2k sqft3517/3519 Wilmot Ave, Columbia, SC 29205For Sale
 MLS ID #644154, Jeannie Michaels. Consolidated MLS
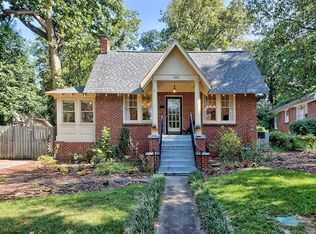
 - $395,0003 bd1 ba1.4k sqft3305 Cannon St, Columbia, SC 29205For Sale
 MLS ID #640672, Connie Lollis. Consolidated MLS
 - $395,0003 bd2 ba1.8k sqft305 S Saluda Ave, Columbia, SC 29205For Sale
 MLS ID #642501, Scarlett Herbkersman. Consolidated MLS
 - $334,9993 bd3 ba1.5k sqft3804 Duncan St, Columbia, SC 29205For Sale
 MLS ID #635891, Scott Loyer. Consolidated MLS
