Welcome to 404 S Walker Street in beautiful Rosewood, zoned for Rosewood Elementary! Just moments away from the rosewood market, coffee shops, restaurants and shopping! This beautifully re-imagined 1920s historic bungalow on large lot keeps plenty of character mixed in with beautiful updates including an amazing kitchen you won't find in similar bungalows! Original hardwoods, Complete new bathrooms with custom tile work, new HVAC ductwork throughout to handle this heat! Nice open floorplan with 3 Bedrooms and 2 Full baths with new fixtures, vanities and lighting throughout! The kitchen is one of a kind, with custom soft close cabinets, plenty of counter space and storage with new quartz countertops, and new appliances! The master bedroom and bath are in the back of the home and the updated master bath with custom tiled shower makes staying home a nice option! The back yard is huge and open to your imagination, pool? fire pit? grilling station? Come quick! Home has been virtually staged and is vacant now! Disclaimer: CMLS has not reviewed and, therefore, does not endorse vendors who may appear in listings.
For sale
Price cut: $5K (9/15)
$434,900
404 S Walker St, Columbia, SC 29205
3beds
1,683sqft
Single Family Residence
Built in 1927
-- sqft lot
$428,100 Zestimate®
$258/sqft
$-- HOA
What's special
Nice open floorplanNew hvac ductwork throughoutLarge lotOriginal hardwoodsNew appliancesCustom soft close cabinetsNew quartz countertops
- 41 days
- 1,129
- 85
Zillow last checked:
Listing updated:
Listed by:
Mark Baatz,
Coldwell Banker Realty
Source: Consolidated MLS,MLS#: 641483
Facts & features
Interior
Bedrooms & bathrooms
- Bedrooms: 3
- Bathrooms: 2
- Full bathrooms: 2
- Main level bathrooms: 2
Primary bedroom
- Features: Double Vanity, Bath-Private, Separate Shower, High Ceilings, Ceiling Fan(s), Closet-Private, Floors-Hardwood
- Level: Main
Bedroom 2
- Features: Bath-Shared, Tub-Shower, High Ceilings, Ceiling Fan(s), Closet-Private, Floors-Hardwood
- Level: Main
Bedroom 3
- Features: Bath-Shared, Tub-Shower, High Ceilings, Closet-Private, Floors-Hardwood
- Level: Main
Dining room
- Features: Area, Floors-Hardwood, Molding, High Ceilings
- Level: Main
Kitchen
- Features: Cabinets-Natural, Eat-in Kitchen, Kitchen Island, Pantry, Floors-Laminate, Backsplash-Tiled, Cabinets-Painted, Recessed Lighting, Counter Tops-Quartz
- Level: Main
Living room
- Features: Floors-Hardwood, Molding, Ceilings-High (over 9 Ft), Ceiling Fan, Recessed Lights
- Level: Main
Heating
- Heat Pump 1st Lvl
Cooling
- Heat Pump 1st Lvl
Appliances
- Included: Continuous Clean, Convection Oven, Self Clean, Smooth Surface, Dishwasher, Disposal, Microwave Above Stove
- Laundry: Heated Space, Mud Room, Main Level
Features
- Ceiling Fan(s)
- Flooring: Hardwood, Laminate
- Basement: Crawl Space
- Attic: Storage,Attic Access
- Number of fireplaces: 2
Interior area
- Total structure area: 1,683
- Total interior livable area: 1,683 sqft
Property
Parking
- Total spaces: 6
- Parking features: No Garage
Features
- Stories: 1
- Patio & porch: Deck
- Fencing: Rear Only-Chain Link
Details
- Parcel number: 138010316
Construction
Type & style
- Home type: SingleFamily
- Architectural style: Bungalow
- Property subtype: Single Family Residence
Materials
- Brick-Partial-AbvFound, Stucco - Hard Coat, Vinyl
Condition
- New construction: No
- Year built: 1927
Utilities & green energy
- Sewer: Public Sewer
- Water: Public
- Utilities for property: Cable Connected, Electricity Connected
Community & HOA
Community
- Features: Sidewalks
- Security: Smoke Detector(s)
- Subdivision: ROSEWOOD
HOA
- Has HOA: No
Location
- Region: Columbia
Financial & listing details
- Price per square foot: $258/sqft
- Tax assessed value: $161,200
- Annual tax amount: $4,660
- Date on market: 8/24/2026
- Listing agreement: Exclusive Right To Sell
- Road surface type: Paved
Estimated market value
$428,100
$407,000 - $450,000
$2,007/mo
Price history
| Date | Event | Price |
|---|---|---|
| 9/15/2026 | Price change | $434,900-1.1%$258/sqft |
Source:  Consolidated MLS #641483 Report a problem Consolidated MLS #641483 Report a problem | ||
| 8/24/2026 | Listed for sale | $439,900+101.8%$261/sqft |
Source: Consolidated MLS #641483 Report a problem | ||
| 4/20/2026 | Sold | $218,000+1.4%$130/sqft |
Source: Public Record Report a problem | ||
| 3/27/2026 | Pending sale | $215,000$128/sqft |
Source: Consolidated MLS #629854 Report a problem | ||
| 3/25/2026 | Listed for sale | $215,000$128/sqft |
Source: Consolidated MLS #629854 Report a problem | ||
Public tax history
| Year | Property taxes | Tax assessment |
|---|---|---|
| 2022 | $4,660 -0.8% | $9,670 |
| 2021 | $4,698 -1.4% | $9,670 |
| 2020 | $4,765 -0.3% | $9,670 |
| 2019 | $4,778 +12.1% | $9,670 +13.5% |
| 2018 | $4,261 | $8,520 |
| 2017 | $4,261 +2.8% | $8,520 |
| 2016 | $4,144 +2.8% | $8,520 |
| 2015 | $4,030 +0.6% | $8,520 -94% |
| 2014 | $4,005 +0.9% | $142,000 +1566.7% |
| 2013 | $3,970 | $8,520 +1.5% |
| 2012 | -- | $8,390 |
| 2011 | -- | $8,390 |
| 2010 | -- | $8,390 |
| 2009 | -- | $8,390 +14.9% |
| 2008 | -- | $7,300 |
| 2007 | -- | $7,300 |
| 2006 | -- | $7,300 |
| 2005 | -- | $7,300 +45.4% |
| 2004 | -- | $5,020 |
| 2003 | -- | $5,020 |
| 2002 | -- | $5,020 |
| 2000 | -- | $5,020 |
Find assessor info on the county website
Monthly payment
Est. payment
Payment breakdown
Explore the cost of this home by adjusting the details. Changes won't be saved.Climate risks
Neighborhood: Central Rosewood
Nearby schools
Schools provided by the listing agent
- Elementary: Rosewood
- Middle: Hand
- High: Dreher
- District: Richland One
Source: Consolidated MLS. This data may not be complete. We recommend contacting the local school district to confirm school assignments for this home.

Similar homes
- $409,0002 bd2 ba2k sqft3517/3519 Wilmot Ave, Columbia, SC 29205For Sale
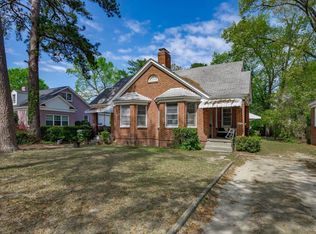 MLS ID #644154, Jeannie Michaels. Consolidated MLS
 - $395,0003 bd1 ba1.4k sqft3305 Cannon St, Columbia, SC 29205For Sale
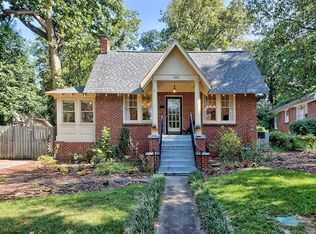 MLS ID #640672, Connie Lollis. Consolidated MLS
 - $390,0003 bd2 ba1.6k sqft3210 Cannon St, Columbia, SC 29205For Sale
 MLS ID #624820, Elizabeth Webber Akre. Consolidated MLS
 - $395,0003 bd2 ba1.8k sqft305 S Saluda Ave, Columbia, SC 29205For Sale
 MLS ID #642501, Scarlett Herbkersman. Consolidated MLS
