Classic Forest Acres brick ranch-style home. Beautifully renovated in 2023 before current owners bought. Gorgeous hardwood floors, formal living room, open modern kitchen with island, granite counters, appliances and new cabinets installed during '23 renovation, open and spacious dining area that is adjacent to kitchen and sunroom. This room is probably where you'll spend most of your time! Fireplace, lots of windows providing natural light, views of large, fenced backyard and access onto your large patio for your outdoor entertaining and enjoyment. There is so much to fall in love with here. Located in established Forest Acres neighborhood with mature trees & landscaping, convenient to popular Trader Joe's, Trenholm Plaza, shopping and dining. Easy access to downtown, Fort Jackson and I-77. Come see for yourself! Disclaimer: CMLS has not reviewed and, therefore, does not endorse vendors who may appear in listings.
For sale
Price cut: $8.9K (7/24)
$465,000
4010 Beverly Dr, Columbia, SC 29204
3beds
2,072sqft
Single Family Residence
Built in 1960
0.4 Acres Lot
$458,600 Zestimate®
$224/sqft
$-- HOA
What's special
Gorgeous hardwood floorsGranite counters
- 136 days
- 270
- 28
Zillow last checked:
Listing updated:
Listed by:
Elizabeth Webber Akre,
Yip Premier Real Estate LLC
Source: Consolidated MLS,MLS#: 634737
Facts & features
Interior
Bedrooms & bathrooms
- Bedrooms: 3
- Bathrooms: 2
- Full bathrooms: 2
- Main level bathrooms: 2
Rooms
- Room types: Sun Room
Primary bedroom
- Features: Bath-Private, Ceiling Fan(s), Closet-Private, Floors-Hardwood
- Level: Main
Bedroom 2
- Features: Bath-Shared, Ceiling Fan(s), Closet-Private, Floors-Hardwood
- Level: Main
Bedroom 3
- Features: Bath-Shared, Ceiling Fan(s), Closet-Private, Floors-Hardwood
- Level: Main
Dining room
- Features: Area, Ceiling Fan(s)
- Level: Main
Kitchen
- Features: Kitchen Island, Granite Counters, Cabinets-Painted
- Level: Main
Living room
- Features: Fireplace, Floors-Hardwood
- Level: Main
Heating
- Central, Gas 1st Lvl
Cooling
- Central Air, Wall Unit(s)
Appliances
- Included: Built-In Range, Freezer, Refrigerator, Microwave Countertop, Electric Water Heater
- Laundry: Utility Room, Main Level
Features
- Flooring: Luxury Vinyl, Hardwood
- Basement: Crawl Space
- Attic: Storage,Pull Down Stairs
- Number of fireplaces: 2
- Fireplace features: Gas Log-Natural
Interior area
- Total structure area: 2,072
- Total interior livable area: 2,072 sqft
Video & virtual tour
Property
Parking
- Total spaces: 1
- Parking features: Attached Carport
- Garage spaces: 1
- Carport spaces: 1
Features
- Stories: 1
- Patio & porch: Patio
- Exterior features: Gutters - Partial
- Fencing: Rear Only-Chain Link
Lot
- Size: 0.4 Acres
Details
- Parcel number: 140100103
Construction
Type & style
- Home type: SingleFamily
- Architectural style: Ranch
- Property subtype: Single Family Residence
Materials
- Brick-All Sides-AbvFound
Condition
- New construction: No
- Year built: 1960
Utilities & green energy
- Sewer: Public Sewer
- Water: Public
- Utilities for property: Electricity Connected
Community & HOA
Community
- Security: Smoke Detector(s)
- Subdivision: HEYWARD HEIGHTS
HOA
- Has HOA: No
Location
- Region: Columbia
Financial & listing details
- Price per square foot: $224/sqft
- Tax assessed value: $152,300
- Annual tax amount: $779
- Date on market: 5/22/2026
- Listing agreement: Exclusive Right To Sell
- Road surface type: Paved
Estimated market value
$458,600
$436,000 - $482,000
$2,436/mo
Price history
| Date | Event | Price |
|---|---|---|
| 7/24/2026 | Price change | $465,000-1.9%$224/sqft |
Source:  Consolidated MLS #634737 Report a problem Consolidated MLS #634737 Report a problem | ||
| 6/25/2026 | Price change | $473,900-1.8%$229/sqft |
Source: Consolidated MLS #634737 Report a problem | ||
| 5/22/2026 | Listed for sale | $482,500+34%$233/sqft |
Source: Consolidated MLS #634737 Report a problem | ||
| 5/16/2023 | Sold | $360,000-1.4%$174/sqft |
Source: Public Record Report a problem | ||
| 3/24/2023 | Price change | $365,000-2.7%$176/sqft |
Source: Consolidated MLS #557668 Report a problem | ||
| 2/23/2023 | Listed for sale | $375,000+71.6%$181/sqft |
Source: Consolidated MLS #557668 Report a problem | ||
| 9/22/2022 | Sold | $218,500+61.9%$105/sqft |
Source: Public Record Report a problem | ||
| 6/11/2015 | Sold | $135,000+5300%$65/sqft |
Source: Agent Provided Report a problem | ||
| 8/14/2009 | Sold | $2,500-98.4%$1/sqft |
Source: Public Record Report a problem | ||
| 1/30/2007 | Sold | $160,000$77/sqft |
Source: Public Record Report a problem | ||
Public tax history
| Year | Property taxes | Tax assessment |
|---|---|---|
| 2022 | $779 -1.4% | $6,090 |
| 2021 | $790 -2.8% | $6,090 |
| 2020 | $812 -1% | $6,090 |
| 2019 | $821 -0.5% | $6,090 +1.3% |
| 2018 | $825 | $6,010 |
| 2017 | $825 +2.5% | $6,010 +0.3% |
| 2016 | $805 +2% | $5,990 |
| 2015 | $790 -32.4% | $5,990 -96% |
| 2014 | $1,167 -71.1% | $149,700 +1567% |
| 2013 | $4,032 | $8,980 -11% |
| 2012 | -- | $10,090 |
| 2011 | -- | $10,090 |
| 2010 | -- | $10,090 +50.1% |
| 2009 | -- | $6,720 +5% |
| 2008 | -- | $6,400 +21% |
| 2007 | -- | $5,290 |
| 2006 | -- | $5,290 |
| 2005 | -- | $5,290 +21.1% |
| 2004 | -- | $4,370 |
| 2003 | -- | $4,370 |
| 2002 | -- | $4,370 |
| 2000 | -- | $4,370 |
Find assessor info on the county website
Monthly payment
Est. payment
Payment breakdown
Explore the cost of this home by adjusting the details. Changes won't be saved.Climate risks
Neighborhood: Forest Acres
Nearby schools
Schools provided by the listing agent
- Elementary: Bradley
- Middle: Crayton
- High: A. C. Flora
- District: Richland One
Source: Consolidated MLS. This data may not be complete. We recommend contacting the local school district to confirm school assignments for this home.
Similar homes
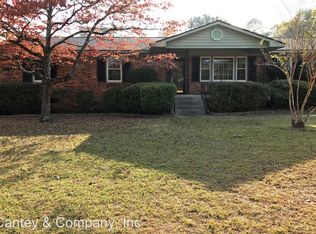
- $450,0004 bd3 ba2.1k sqft4038 Verner St, Columbia, SC 29204For Sale
 MLS ID #642857, Patrick Mooney. Consolidated MLS
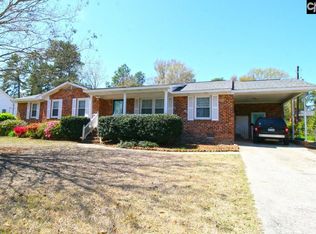
 - $470,0004 bd3 ba2.1k sqft1628 Bristol Dr, Columbia, SC 29204For Sale
 MLS ID #638494, April D Johns. Consolidated MLS
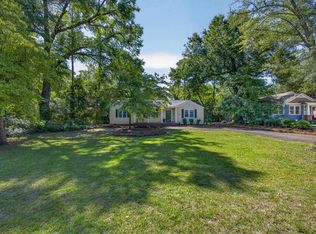
 - $485,0003 bd2 ba2k sqft3125 Grace Hill Rd, Columbia, SC 29204For Sale
 MLS ID #642536, Andy Walker. Consolidated MLS
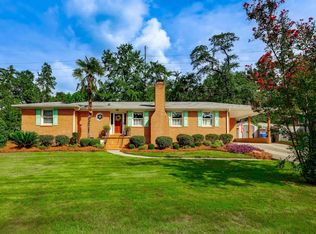
 - $359,9993 bd2 ba1.6k sqft3441 Foxhall Rd, Columbia, SC 29204For Sale
 MLS ID #642835, Sheron Pace. Consolidated MLS
