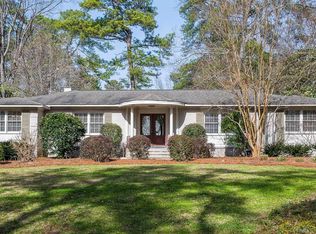
Fully Renovated home in Forest Lake. Features open floor plan with large rooms, great flow, and lots of natural light. Convenient single story layout - Large master bedroom with private balcony and private bath - double vanity, separate shower & tub, and built in cabinetry. New windows throughout - Attached carport conveniently provides entrance to the fully renovated kitchen and laundry area. Really nice quiet lot on the top of the hill.
Sold for $403,000
$403,000
3707 Northshore Rd, Columbia, SC 29206
3beds
2,362sqft
SingleFamily
Built in 1962
0.43 Acres Lot
$424,200 Zestimate®
$171/sqft
$1,904 Estimated rent
Home value
$424,200
$403,000 - $445,000
$1,904/mo
Zestimate® history
Loading...
Owner options
List your home for rent
$1,904/mo
Rent Zestimate®
Find your next renter with Zillow Rental Manager. Plus, with online applications, you can quickly screen prospective tenants – for free.
Learn more$1,904/mo
Rent Zestimate®
Refinance and save
$2,330/mo
Est. payment
Refinancing to a lower rate could help reduce your monthly payments and save thousands over the life of the loan.
See today's rates$2,330/mo
Est. payment
Explore your selling options
Work with a Zillow partner agent
Leverage their expertise and Zillow's premium Showcase listings to get your home seen by more buyers.
Get startedList with your own agent
Get your home in front of millions of buyers by listing it on Zillow.
Learn how to do itSell it yourself
Take full control of how buyers see your home on Zillow by listing For Sale by Owner (FSBO).
List your homeWhat's special
Facts & features
Interior
Bedrooms & bathrooms
- Bedrooms: 3
- Bathrooms: 2
- Full bathrooms: 2
Heating
- Forced air, Gas
Cooling
- Central
Appliances
- Included: Dishwasher, Freezer, Refrigerator
- Laundry: Heated Space, Mud Room, Electric
Features
- Flooring: Hardwood, Linoleum / Vinyl
- Has fireplace: Yes
Interior area
- Total interior livable area: 2,362 sqft
Property
Parking
- Total spaces: 2
- Parking features: Carport, Garage - Attached
Features
- Exterior features: Stone
Lot
- Size: 0.43 Acres
Details
- Parcel number: 168100110
Construction
Type & style
- Home type: SingleFamily
Materials
- Foundation: Concrete Block
- Roof: Composition
Condition
- Year built: 1962
Utilities & green energy
- Sewer: Public
Community & neighborhood
Location
- Region: Columbia
Other
Other facts
- Class: RESIDENTIAL
- Equipment: Icemaker
- Kitchen: Counter Tops-Granite, Pantry, Floors-Vinyl, Backsplash-Tiled, Cabinets-Painted, Recessed Lights
- Avail Financing: Cash, FHA-VA, Conventional
- Road Type: Paved
- Sewer: Public
- Water: Public
- Style: Ranch
- Levels: Living Room: Main
- Levels: Kitchen: Main
- Levels: Master Bedroom: Main
- Levels: Bedroom 2: Main
- Levels: Bedroom 3: Main
- Garage Level: Main
- State: SC
- Status Category: Pending
- Laundry: Heated Space, Mud Room, Electric
- Formal Living Room: Floors-Hardwood, Recessed Lights
- Living Room: Fireplace, Floors-Hardwood, Recessed Lights
- Exterior Finish: Brick-All Sides-AbvFound
- New/Resale: Resale
- Floors: Hardwood, Tile, Laminate, Slate
- Foundation: Crawl Space
- Levels: Washer Dryer: Main
- Power On: Yes
- Range: Built-in
- House Faces: Southwest
- Sale/Rent: For Sale
- Showing: Lockbox, Sign, Vacant
- Property Disclosure?: Yes
Price history
| Date | Event | Price |
|---|---|---|
| 10/12/2023 | Sold | $403,000+1%$171/sqft |
Source: Public Record Report a problem | ||
| 9/22/2023 | Pending sale | $399,000$169/sqft |
Source:  Consolidated MLS #569749 Report a problem Consolidated MLS #569749 Report a problem | ||
| 9/7/2023 | Contingent | $399,000$169/sqft |
Source: Consolidated MLS #569749 Report a problem | ||
| 9/5/2023 | Listed for sale | $399,000+62.9%$169/sqft |
Source: Consolidated MLS #569749 Report a problem | ||
| 6/13/2017 | Sold | $245,000-1.6%$104/sqft |
Source: Public Record Report a problem | ||
| 5/23/2017 | Pending sale | $249,000$105/sqft |
Source: Medley Realty LLC #422369 Report a problem | ||
| 4/19/2017 | Listed for sale | $249,000+116.5%$105/sqft |
Source: Medley Realty LLC #422369 Report a problem | ||
| 8/2/2016 | Sold | $115,000-14.8%$49/sqft |
Source: Public Record Report a problem | ||
| 6/21/2016 | Listed for sale | $134,900$57/sqft |
Source: Keller Williams Columbia #403587 Report a problem | ||
Public tax history
| Year | Property taxes | Tax assessment |
|---|---|---|
| 2022 | $351 +8.4% | -- |
| 2021 | $324 | -- |
| 2020 | $324 +13% | -- |
| 2019 | $286 -88.5% | -- |
| 2018 | $2,482 | $9,800 +113% |
| 2017 | $2,482 +94.8% | $4,600 -37.7% |
| 2016 | $1,274 -11.7% | $7,380 |
| 2015 | $1,443 +0.4% | $7,380 -96% |
| 2014 | $1,437 -23.4% | $184,500 +2400% |
| 2013 | $1,875 | $7,380 -3.4% |
| 2012 | -- | $7,640 |
| 2011 | -- | $7,640 |
| 2010 | -- | $7,640 |
| 2009 | -- | $7,640 +14.9% |
| 2008 | -- | $6,650 |
| 2007 | -- | $6,650 |
| 2006 | -- | $6,650 |
| 2005 | -- | $6,650 +33.5% |
| 2004 | -- | $4,980 |
| 2003 | -- | $4,980 |
| 2002 | -- | $4,980 |
| 2000 | -- | $4,980 |
Find assessor info on the county website
Neighborhood: 29206
Nearby schools
GreatSchools rating
- 7/10Forest Lake Elementary SchoolGrades: PK-5Distance: 0.7 mi
- 3/10Dent Middle SchoolGrades: 6-8Distance: 1.5 mi
- 2/10Richland Northeast High SchoolGrades: 9-12Distance: 1.2 mi
Schools provided by the listing agent
- Elementary: Forest Lake
- Middle: Dent
- High: Richland Northeast
- District: Richland Two
Source: The MLS. This data may not be complete. We recommend contacting the local school district to confirm school assignments for this home.
Get a cash offer in 3 minutes
Find out how much your home could sell for in as little as 3 minutes with a no-obligation cash offer.
Estimated market value
$424,200
Get a cash offer in 3 minutes
Find out how much your home could sell for in as little as 3 minutes with a no-obligation cash offer.
Estimated market value
$424,200
- South Carolina
- Richland County
- Columbia
- 29206
- 3707 Northshore Rd
Nearby cities
Nearby neighborhoods
Nearby zip codes
Other Columbia Topics
