Great opportunity to own an entirely updated one level all brick home in Lake Katherine! The well landscaped corner lot provides for easy access to oversized off street parking with a location super convenient to everything; bike to Whole Foods, walk your children to Brennen Elementary, jump on I-77 at Fort Jackson or minutes from downtown. The well thought landscape design sets off the curb appeal plus a Red Maple with lights above rear cozy patio. The detached double door storage is hidden and easily also used as a workshop. Two separate living areas allow for diversity in this open most desirable floorplan including a dream kitchen with a beverage service center, coffee station, rear drop zone entry and tremendous utility room. This king-sized primary suite has a sitting area and its own full bathroom with double sized floor-to-ceiling tiled & glassed shower. Both guest bedrooms are well proportioned with options for your belongings and each with good wall space. The hall full bathroom has ample room for dressing and also accessible to one of the guest bedrooms. There is an abundance of storage throughout, wide open hallways and gracious closet space with really nice sized rooms - each naturally lit due to all of the windows. Of course, there is no homeowner's association or dues of any kind. These neighbors are well known for being a tightly knit group and welcome you to the neighborhood !! Disclaimer: CMLS has not reviewed and, therefore, does not endorse vendors who may appear in listings.
For sale
$784,900
4862 Kilbourne Rd, Columbia, SC 29206
3beds
2,443sqft
Single Family Residence
Built in 1950
0.35 Acres Lot
$750,000 Zestimate®
$321/sqft
$-- HOA
What's special
Well landscaped corner lotWide open hallwaysGracious closet spaceOversized off street parkingAbundance of storage throughoutOpen most desirable floorplanTremendous utility room
- 22 days
- 2,059
- 66
Likely to sell faster than
Zillow last checked:
Listing updated:
Listed by:
Vince DiMaria,
Coldwell Banker Realty
Source: Consolidated MLS,MLS#: 641580
Facts & features
Interior
Bedrooms & bathrooms
- Bedrooms: 3
- Bathrooms: 3
- Full bathrooms: 2
- 1/2 bathrooms: 1
- Partial bathrooms: 1
- Main level bathrooms: 3
Rooms
- Room types: Bonus Room, Workshop
Primary bedroom
- Features: Bath-Private, Sitting Room, Built-in Features, Ceiling Fan(s), Closet-Private, Floors-Hardwood
- Level: Main
Bedroom 2
- Features: Bath-Private, Walk-In Closet(s), Ceiling Fan(s), Floors-Hardwood
- Level: Main
Bedroom 3
- Features: Ceiling Fan(s), Closet-Private, Floors-Hardwood
- Level: Main
Dining room
- Features: Area, Floors-Hardwood, Molding
- Level: Main
Great room
- Level: Main
Kitchen
- Features: Bar, Eat-in Kitchen, Floors-Hardwood, Kitchen Island, Counter Tops-Solid Surfac, Backsplash-Tiled, Cabinets-Painted, Recessed Lighting, Countertops-Marble
- Level: Main
Living room
- Features: Entertainment Center, Fireplace, Floors-Hardwood, Molding, Ceiling Fan(s), Recessed Lighting
- Level: Main
Heating
- Central, Gas Pac
Cooling
- Central Air, Gas Pac
Appliances
- Included: Built-In Range, Convection Oven, Counter Cooktop, Gas Range, Self Clean, Dishwasher, Disposal, Wine Cooler, Microwave Above Stove, Microwave Built In, Stove Exhaust Vented Exte, Tankless Water Heater, Gas Water Heater
- Laundry: Electric, Heated Space, Mud Room, Utility Room, Main Level
Features
- Bookcases, Ceiling Fan(s), Built-in Features
- Flooring: Hardwood
- Doors: French Doors
- Windows: Thermopane
- Basement: Crawl Space
- Attic: Storage,Pull Down Stairs,Attic Access
- Number of fireplaces: 1
- Fireplace features: Insert, Gas Log-Natural
Interior area
- Total structure area: 2,443
- Total interior livable area: 2,443 sqft
Property
Parking
- Total spaces: 3
- Parking features: No Garage
Features
- Stories: 1
- Patio & porch: Patio
- Fencing: Partial,Rear Only Other,Rear Only Wood
- Frontage length: 0
Lot
- Size: 0.35 Acres
- Dimensions: 100 x 148.6 x 123 x 132-Ta x Map
- Features: Corner Lot
Details
- Additional structures: Shed(s)
- Parcel number: 138150201
Construction
Type & style
- Home type: SingleFamily
- Architectural style: Traditional
- Property subtype: Single Family Residence
Materials
- Brick-All Sides-AbvFound
Condition
- New construction: No
- Year built: 1950
Details
- Warranty included: Yes
Utilities & green energy
- Sewer: Public Sewer
- Water: Public
- Utilities for property: Cable Connected, Cable Available, Electricity Connected
Community & HOA
Community
- Features: Recreation Facility, Sidewalks
- Security: Smoke Detector(s)
- Subdivision: LAKE KATHERINE
HOA
- Has HOA: No
Location
- Region: Columbia
Financial & listing details
- Price per square foot: $321/sqft
- Tax assessed value: $272,300
- Annual tax amount: $1,974
- Date on market: 8/25/2026
- Listing agreement: Exclusive Right To Sell
- Road surface type: Paved
Estimated market value
$750,000
$713,000 - $788,000
$2,204/mo
Price history
| Date | Event | Price |
|---|---|---|
| 9/15/2026 | Listed for sale | $784,900$321/sqft |
Source:  Consolidated MLS #641580 Report a problem Consolidated MLS #641580 Report a problem | ||
| 9/3/2026 | Contingent | $784,900$321/sqft |
Source: Consolidated MLS #641580 Report a problem | ||
| 8/25/2026 | Listed for sale | $784,900+190.7%$321/sqft |
Source: Consolidated MLS #641580 Report a problem | ||
| 11/22/2013 | Sold | $270,000-6.7%$111/sqft |
Source: Public Record Report a problem | ||
| 7/20/2013 | Listed for sale | $289,500+40.5%$119/sqft |
Source: Listhub #336454 Report a problem | ||
| 6/17/2005 | Sold | $206,000$84/sqft |
Source: Public Record Report a problem | ||
Public tax history
| Year | Property taxes | Tax assessment |
|---|---|---|
| 2022 | $1,974 -3.2% | $10,890 |
| 2021 | $2,039 -5.2% | $10,890 |
| 2020 | $2,151 -0.7% | $10,890 |
| 2019 | $2,166 +12.4% | $10,890 +15% |
| 2018 | $1,927 | $9,470 |
| 2017 | $1,927 +2.7% | $9,470 +207.5% |
| 2016 | $1,876 +218.6% | $3,080 -71.5% |
| 2015 | $589 -71.5% | $10,800 -96% |
| 2014 | $2,064 +0.1% | $270,000 +2400% |
| 2013 | $2,061 | $10,800 +36.4% |
| 2012 | -- | $7,920 |
| 2011 | -- | $7,920 |
| 2010 | -- | $7,920 |
| 2009 | -- | $7,920 +14.9% |
| 2008 | -- | $6,890 |
| 2007 | -- | $6,890 |
| 2006 | -- | $6,890 |
| 2005 | -- | $6,890 +22.6% |
| 2004 | -- | $5,620 |
| 2003 | -- | $5,620 |
| 2002 | -- | $5,620 |
| 2000 | -- | $5,620 |
Find assessor info on the county website
Monthly payment
Est. payment
Payment breakdown
Explore the cost of this home by adjusting the details. Changes won't be saved.Climate risks
Neighborhood: Cross Hill
Nearby schools
Schools provided by the listing agent
- Elementary: Brennen
- Middle: Crayton
- High: A. C. Flora
- District: Richland One
Source: Consolidated MLS. This data may not be complete. We recommend contacting the local school district to confirm school assignments for this home.
Similar homes
- $765,0004 bd3 ba2.7k sqft1603 Tanglewood Rd, Columbia, SC 29204For Sale
 MLS ID #642569, Austin Hubbard. Consolidated MLS
 - $1,000,0004 bd3 ba2.7k sqft920 Rickenbaker Rd, Columbia, SC 29205For Sale
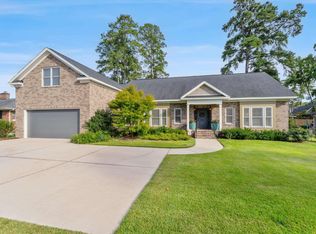 MLS ID #642847, Andrea Reynolds. Consolidated MLS
 - $700,0004 bd3 ba2.8k sqft5826 Sylvan Dr, Columbia, SC 29206For Sale
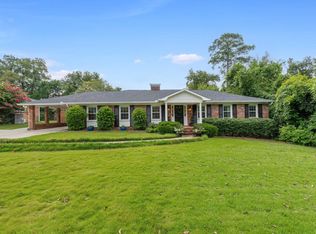 MLS ID #636266, Andrea Reynolds. Consolidated MLS
 - $750,0003 bd3 ba2.9k sqft325 Saint James St, Columbia, SC 29205For Sale
 MLS ID #642785, Mary Lane Sloan. Consolidated MLS
