Built in 2007, 3729 Wilmot Avenue provides all the character and walkability of one of Columbia's most beloved neighborhoods, Shandon. With the conveniences and features today's buyers desire. A welcoming covered front porch creates the perfect place to enjoy your morning coffee, greet neighbors, or unwind at the end of the day. This beautifully maintained home features three spacious bedrooms and two-and-a-half baths, including a sought-after primary suite on the main level. The primary retreat boasts hardwood floors, a luxurious ensuite bath with a glass-enclosed shower, jetted soaking tub, double vanities, and a large walk-in closet with custom shelving. The main level showcases hardwood floors throughout and is designed for both comfortable living and entertaining. The inviting living room features a fireplace flanked by custom built-in bookshelves, while the kitchen has granite countertops, a center island, and bar seating.Upstairs, you'll find two generously sized guest bedrooms with 9-foot ceilings and walk-in closets. They share a well-designed Jack-and-Jill bathroom with separate private vanities, providing both convenience and privacy. A spacious second living area upstairs creates the perfect flex space for a media room, playroom, home office, or guest retreat. Outside, enjoy a low-maintenance backyard complete with a patio and privacy fencing—ideal for relaxing evenings, grilling with friends, or enjoying Columbia's beautiful weather. Located just minutes from Devine Street, Five Points, Ft. Jackson, the University of South Carolina, and downtown Columbia, this exceptional Shandon home extends a rare opportunity to enjoy modern living in one of the city's most established and desirable neighborhoods. Disclaimer: CMLS has not reviewed and, therefore, does not endorse vendors who may appear in listings.
For sale
Price cut: $32K (10/8)
$796,800
3729 Wilmot Ave, Columbia, SC 29205
3beds
2,584sqft
Single Family Residence
Built in 2007
6,969 Square Feet Lot
$781,000 Zestimate®
$308/sqft
$-- HOA
What's special
Welcoming covered front porchThree spacious bedroomsDouble vanitiesJetted soaking tub
- 138 days
- 866
- 21
Zillow last checked:
Listing updated:
Listed by:
Eric S Feuerstein,
Coldwell Banker Realty
Source: Consolidated MLS,MLS#: 635641
Facts & features
Interior
Bedrooms & bathrooms
- Bedrooms: 3
- Bathrooms: 3
- Full bathrooms: 2
- 1/2 bathrooms: 1
- Partial bathrooms: 1
- Main level bathrooms: 2
Primary bedroom
- Features: Double Vanity, Bath-Private, Separate Shower, Walk-In Closet(s), Whirlpool, Vaulted Ceiling(s), Ceiling Fan(s), Floors-Hardwood
- Level: Main
Bedroom 2
- Features: Double Vanity, Walk-In Closet(s), Tub-Shower, High Ceilings, Ceiling Fan(s)
- Level: Second
Bedroom 3
- Features: Double Vanity, Walk-In Closet(s), Tub-Shower
- Level: Second
Dining room
- Features: French Doors, Floors-Hardwood, Molding
- Level: Main
Kitchen
- Features: Bar, Floors-Hardwood, Kitchen Island, Granite Counters, Recessed Lighting
- Level: Main
Living room
- Features: Books, Fireplace, Floors-Hardwood, Molding, Ceiling Fan
- Level: Main,Second
Heating
- Gas Pac, Heat Pump 1st Lvl
Cooling
- Central Air, Heat Pump 1st Lvl
Appliances
- Included: Convection Oven, Free-Standing Range, Smooth Surface, Dishwasher, Disposal, Refrigerator, Wine Cooler, Microwave Above Stove
- Laundry: Utility Room, Main Level
Features
- Bookcases, Ceiling Fan(s)
- Flooring: Hardwood, Tile, Carpet
- Basement: Crawl Space
- Number of fireplaces: 1
- Fireplace features: Gas Log-Natural
Interior area
- Total structure area: 2,584
- Total interior livable area: 2,584 sqft
Video & virtual tour
Property
Parking
- Parking features: No Garage
Features
- Stories: 2
- Patio & porch: Patio
- Fencing: Rear Only Brick,Rear Only Wood
Lot
- Size: 6,969 Square Feet
- Features: Corner Lot
Details
- Additional structures: Shed(s)
- Parcel number: 138071028
Construction
Type & style
- Home type: SingleFamily
- Architectural style: Traditional
- Property subtype: Single Family Residence
Materials
- Brick-All Sides-AbvFound
Condition
- New construction: No
- Year built: 2007
Utilities & green energy
- Sewer: Public Sewer
- Water: Public
- Utilities for property: Electricity Connected
Community & HOA
Community
- Security: Security System Owned, Smoke Detector(s)
- Subdivision: SHANDON
HOA
- Has HOA: No
Location
- Region: Columbia
Financial & listing details
- Price per square foot: $308/sqft
- Tax assessed value: $364,600
- Annual tax amount: $2,280
- Date on market: 6/4/2026
- Listing agreement: Exclusive Right To Sell
- Road surface type: Paved
Estimated market value
$781,000
$742,000 - $820,000
$2,607/mo
Price history
| Date | Event | Price |
|---|---|---|
| 10/8/2026 | Price change | $796,800-3.9%$308/sqft |
Source:  Consolidated MLS #635641 Report a problem Consolidated MLS #635641 Report a problem | ||
| 8/5/2026 | Price change | $828,800-2.5%$321/sqft |
Source: Consolidated MLS #635641 Report a problem | ||
| 6/4/2026 | Listed for sale | $849,900+78.9%$329/sqft |
Source: Consolidated MLS #635641 Report a problem | ||
| 4/10/2017 | Listing removed | $475,000$184/sqft |
Source: Coldwell Banker Residential Brokerage - Midtown #417370 Report a problem | ||
| 2/9/2017 | Listed for sale | $475,000$184/sqft |
Source: Coldwell Banker Residential Brokerage - Midtown #417370 Report a problem | ||
| 11/16/2016 | Listing removed | $475,000$184/sqft |
Source: Coldwell Banker Residential Brokerage - Midtown #402484 Report a problem | ||
| 6/6/2016 | Listed for sale | $475,000+32%$184/sqft |
Source: Coldwell Banker Residential Brokerage - Midtown #402484 Report a problem | ||
| 5/1/2007 | Sold | $359,900$139/sqft |
Source: Public Record Report a problem | ||
Public tax history
| Year | Property taxes | Tax assessment |
|---|---|---|
| 2022 | $2,280 -3.2% | $14,580 |
| 2021 | $2,355 -5.2% | $14,580 |
| 2020 | $2,484 -0.7% | $14,580 |
| 2019 | $2,502 +12.2% | $14,580 +12.5% |
| 2018 | $2,230 | $12,960 |
| 2017 | $2,230 +2.7% | $12,960 |
| 2016 | $2,171 +3.7% | $12,960 |
| 2015 | $2,094 0% | $12,960 -96% |
| 2014 | $2,094 +0.1% | $324,100 +2400.8% |
| 2013 | $2,092 | $12,960 -10% |
| 2012 | -- | $14,400 |
| 2011 | -- | $14,400 |
| 2010 | -- | $14,400 |
| 2009 | -- | $14,400 |
| 2008 | -- | $14,400 |
Find assessor info on the county website
Monthly payment
Est. payment
Payment breakdown
Explore the cost of this home by adjusting the details. Changes won't be saved.Climate risks
Neighborhood: Shandon
Nearby schools
Schools provided by the listing agent
- Elementary: Rosewood
- Middle: Hand
- High: Dreher
- District: Richland One
Source: Consolidated MLS. This data may not be complete. We recommend contacting the local school district to confirm school assignments for this home.
Similar homes
- $799,0003 bd3 ba2.4k sqft1550 Adger Rd, Columbia, SC 29205For Sale
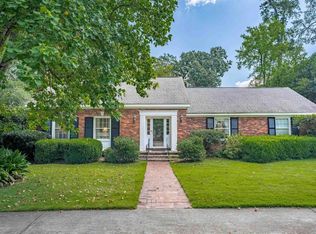 MLS ID #642538, Elizabeth Wyman. Consolidated MLS
 - $650,0003 bd3 ba2.7k sqft3223 Blossom St, Columbia, SC 29205For Sale
 MLS ID #644382, Ashlyn Ancone. Consolidated MLS
 - $850,0004 bd3 ba2.6k sqft1543 Heatherwood Rd, Columbia, SC 29205For Sale
 MLS ID #643748, Michael DeVita. Consolidated MLS
 - $690,0003 bd4 ba2.5k sqft3011 Blossom St, Columbia, SC 29205For Sale
 MLS ID #634013, Wesley Mitchell. Consolidated MLS
