Usually, living downtown requires some compromises: unrenovated homes, small kitchens, shared baths, no storage, and / or no garage. Here is your chance to own one without compromise! Located in historic Cottontown on a corner lot, this classic 1928 bungalow features extensive updates, large gourmet kitchen, and huge detached garage with workshop. An eyeshot from the BullStreet District which has area shopping, dining, entertainment, minor league baseball stadium (home to the Fireflies), USC’s new location for the School of Medicine’s Columbia campus, and 20 acre Page Ellington Park with large dog park. Residents of Cottontown enjoy a vibrant arts community and yearly Cottontown Art Crawl; close proximity (mere blocks) to local businesses like Indah Coffee, Vino Garage, The War Mouth, Curiosity Coffee, Il Focolare Pizzeria, etc.; walkable distance to Soda City Market (weekly producer-only market), Earlewood Park, Marshall Park, etc; and short drive to USC, the Vista, & Five Points w/easy access to I-77 and I-26. Features incl. wide front porch; heart pine hardwood floors; tall ceilings; molding and trim; living room w/gas log fireplace and French doors leading to a cozy den (or great potential office); formal dining room w/separate butters pantry w/built in storage, wet bar, wine cooler, beverage fridge, ice maker and additional countertop space and cabinetry; huge gourmet kitchen w/coffered ceilings, flush inset shaker style cabinetry, granite countertops, Dacor gas range w/dual ovens and vented chimney hood, double door built-in refrigeration system, warming drawer, farmhouse style sink, stainless steel appliances, bar seating and built-in bookcase; hall w/tall, heavy wainscoting and phone nook; master bedroom w/walk-in closet and private bathroom w/large shower; oversized second and third bedroom, renovated second full bath; gorgeous staircase leading to approx. 1500sqft of unfinished attic space for storage or future expansion; back porch / deck w/plumbing to connect an outdoor kitchen overlooking a private, fenced backyard; and detached, 1 bay garage spanning approximately 16x50 of space to accommodate off street parking, storage, a workshop, potential
For sale
$599,900
2145 Marion St, Columbia, SC 29201
3beds
2,512sqft
Single Family Residence
Built in 1928
7,405 Square Feet Lot
$587,400 Zestimate®
$239/sqft
$-- HOA
What's special
Wide front porchLarge gourmet kitchenBuilt-in bookcaseCorner lotStainless steel appliancesFarmhouse style sinkWarming drawer
- 4 days
- 610
- 38
Likely to sell faster than
Zillow last checked:
Listing updated:
Listed by:
Kevin Fields,
Lifesouthern LLC
Source: Consolidated MLS,MLS#: 644950
Facts & features
Interior
Bedrooms & bathrooms
- Bedrooms: 3
- Bathrooms: 2
- Full bathrooms: 2
- Main level bathrooms: 2
Primary bedroom
- Features: Bath-Private, Walk-In Closet(s), Ceiling Fan(s), Closet-Private, Floors-Hardwood
- Level: Main
Bedroom 2
- Features: Ceiling Fan(s), Closet-Private, Floors-Hardwood
- Level: Main
Bedroom 3
- Features: Ceiling Fan(s), Closet-Private, Floors-Hardwood
- Level: Main
Dining room
- Features: Built-in Features, Floors-Hardwood, Molding, Butlers Pantry, Wet Bar
- Level: Main
Kitchen
- Features: Bar, Eat-in Kitchen, Floors-Hardwood, Counter Tops-Solid Surfac, Granite Counters, Backsplash-Tiled, Cabinets-Painted, Recessed Lighting
- Level: Main
Living room
- Features: Fireplace, French Doors, Floors-Hardwood, Molding
- Level: Main
Heating
- Central, Gas 1st Lvl, Split System
Cooling
- Central Air, Split System
Appliances
- Included: Double Oven, Free-Standing Range, Gas Range, Dishwasher, Freezer, Gas Water Heater, Microwave Built In, Refrigerator, Stove Exhaust Vented Exte, Wine Cooler
- Laundry: Laundry Closet, Heated Space, In Kitchen, Main Level
Features
- Ceiling Fan(s)
- Flooring: Hardwood
- Basement: Crawl Space
- Attic: Attic Access,Storage
- Number of fireplaces: 1
- Fireplace features: Gas Log-Natural
Interior area
- Total structure area: 2,512
- Total interior livable area: 2,512 sqft
Video & virtual tour
Property
Parking
- Total spaces: 1
- Parking features: Detached
- Garage spaces: 1
Features
- Stories: 1
- Patio & porch: Deck
- Fencing: Full,Privacy,Rear Only Wood,Wood
Lot
- Size: 7,405 Square Feet
- Dimensions: 50 x 145
- Features: Corner Lot
Details
- Additional structures: Workshop
- Parcel number: 090160902
Construction
Type & style
- Home type: SingleFamily
- Architectural style: Bungalow
- Property subtype: Single Family Residence
Materials
- Brick-All Sides-AbvFound
Condition
- New construction: No
- Year built: 1928
Utilities & green energy
- Sewer: Public Sewer
- Water: Public
- Utilities for property: Cable Available, Electricity Connected
Community & HOA
Community
- Subdivision: COTTONTOWN
HOA
- Has HOA: No
Location
- Region: Columbia
Financial & listing details
- Price per square foot: $239/sqft
- Tax assessed value: $234,600
- Annual tax amount: $1,700
- Date on market: 10/14/2026
- Listing agreement: Exclusive Right To Sell
- Road surface type: Paved
Estimated market value
$587,400
$558,000 - $617,000
$3,747/mo
Price history
| Date | Event | Price |
|---|---|---|
| 10/14/2026 | Listed for sale | $599,900$239/sqft |
Source:  Consolidated MLS #644950 Report a problem | ||
| 10/13/2026 | Listing removed | $599,900$239/sqft |
Source: Consolidated MLS #643445 Report a problem | ||
| 10/8/2026 | Pending sale | $599,900$239/sqft |
Source: Consolidated MLS #643445 Report a problem | ||
| 9/23/2026 | Contingent | $599,900$239/sqft |
Source: Consolidated MLS #643445 Report a problem | ||
| 9/21/2026 | Listed for sale | $599,900+0.2%$239/sqft |
Source: Consolidated MLS #643445 Report a problem | ||
| 6/12/2026 | Listing removed | $599,000$238/sqft |
Source: Consolidated MLS #631177 Report a problem | ||
| 6/3/2026 | Price change | $599,000-5.7%$238/sqft |
Source: Consolidated MLS #631177 Report a problem | ||
| 4/9/2026 | Listed for sale | $635,000+8.5%$253/sqft |
Source: Consolidated MLS #631177 Report a problem | ||
| 1/4/2023 | Listing removed | -- |
Source: Owner Report a problem | ||
| 12/27/2022 | Listed for sale | $585,000+185.4%$233/sqft |
Source: Owner Report a problem | ||
| 5/18/2006 | Sold | $205,000$82/sqft |
Source: Public Record Report a problem | ||
Public tax history
| Year | Property taxes | Tax assessment |
|---|---|---|
| 2022 | $1,700 -3.2% | $9,380 |
| 2021 | $1,756 -5.2% | $9,380 |
| 2020 | $1,852 -0.7% | $9,380 |
| 2019 | $1,865 +8.2% | $9,380 +10.7% |
| 2018 | $1,724 | $8,470 |
| 2017 | $1,724 +2.7% | $8,470 |
| 2016 | $1,679 +3.7% | $8,470 |
| 2015 | $1,619 +0% | $8,470 -96% |
| 2014 | $1,619 +0.1% | $211,700 +2399.4% |
| 2013 | $1,617 | $8,470 -0.7% |
| 2012 | -- | $8,530 |
| 2011 | -- | $8,530 |
| 2010 | -- | $8,530 |
| 2009 | -- | $8,530 +15% |
| 2008 | -- | $7,420 +0.4% |
| 2007 | -- | $7,390 |
| 2006 | -- | -- |
| 2005 | -- | -- |
| 2004 | -- | -- |
| 2003 | -- | -- |
| 2002 | -- | -- |
| 2000 | -- | -- |
Find assessor info on the county website
Monthly payment
Est. payment
Payment breakdown
Explore the cost of this home by adjusting the details. Changes won't be saved.Climate risks
Neighborhood: Cottontown - Bellevue
Nearby schools
Schools provided by the listing agent
- Elementary: Logan
- Middle: St Andrews
- High: Columbia
- District: Richland One
Source: Consolidated MLS. This data may not be complete. We recommend contacting the local school district to confirm school assignments for this home.
Similar homes
- $520,0004 bd3 ba2.9k sqft730 Whaley St, Columbia, SC 29201For Sale
 MLS ID #642263, TJ Downing. Consolidated MLS
- $650,0003 bd3 ba2.7k sqft3223 Blossom St, Columbia, SC 29205For Sale
 MLS ID #644382, Ashlyn Ancone. Consolidated MLS
- $324,9004 bd2 ba1.3k sqft2227 Bull St, Columbia, SC 29201For Sale
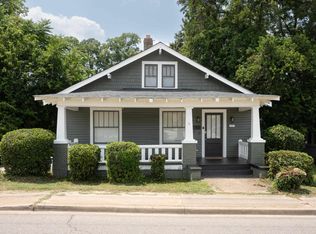 MLS ID #641115, Kevin Fields. Consolidated MLS
- $325,0003 bd3 ba2.2k sqft2205 Gadsden St, Columbia, SC 29201For Sale
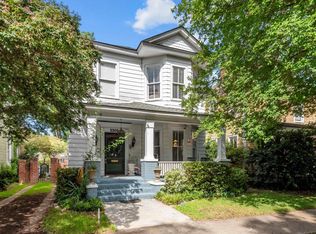 MLS ID #633602, Steve Kozlowski. Consolidated MLS
- $569,9004 bd3 ba2.9k sqft2205 Quail Hollow Ct, West Columbia, SC 29169For Sale
 MLS ID #26026001, Kristin Weatherford. CTMLS
