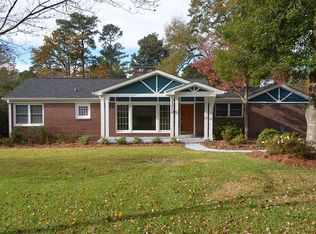
SELLER IS OFFERING 20k TO GO TOWARDS CLOSING COST OR RATE BUYDOWN! Welcome to this beautifully updated ranch-style brick home in the heart of Forest Acres. Nestled on nearly half an acre, this 3-bedroom, 3-bath home offers a thoughtful blend of timeless charm and modern updates with nearly 2,900 square feet of comfortable living space. Step inside to discover a bright, open-concept floor plan where the living room, kitchen, and formal dining room flow effortlessly together, creating the perfect space for everyday living and entertaining. The spacious living room features a cozy gas fireplace, custom built-ins, and skylights that fill the home with natural light. The beautifully updated eat-in kitchen offers granite countertops, a tiled backsplash, painted cabinetry, stainless steel appliances, and soft close cabinets, while the formal dining room provides an elegant setting for holiday gatherings and special occasions. A rare and highly desirable feature of this home is its two primary suites, each offering its own private ensuite bathroom with a walk-in shower and one with a spa like-bath. Outside, enjoy the expansive backyard designed for entertaining and everyday living with a screened porch, deck, patio, well irrigation, carport, hot tub and detached garage with additional storage. Additional features include new PVC plumbing, a laundry room with ample storage, central vacuum system, an office space and an electric gate. Conveniently located near Trenholm Plaza with plenty of shopping and dining, downtown Columbia, Fort Jackson, major interstates, and zoned for award-winning Satchel Ford Elementary, Crayton Middle, and A.C. Flora High School, this home truly offers the best of location, comfort, and convenience! Schedule your showing today, it won't last long! Disclaimer: CMLS has not reviewed and, therefore, does not endorse vendors who may appear in listings.
For sale
Price cut: $25K (8/27)
$675,000
4661 Sylvan Dr, Columbia, SC 29206
3beds
2,870sqft
Single Family Residence
Built in 1952
0.46 Acres Lot
$660,900 Zestimate®
$235/sqft
$-- HOA
What's special
Cozy gas fireplaceOffice spaceHot tubStainless steel appliancesElectric gatePainted cabinetryScreened porch
- 75 days
- 571
- 29
Zillow last checked:
Listing updated:
Listed by:
Andrea Reynolds,
BHHS Midlands Real Estate
Source: Consolidated MLS,MLS#: 639905
Facts & features
Interior
Bedrooms & bathrooms
- Bedrooms: 3
- Bathrooms: 3
- Full bathrooms: 3
- Main level bathrooms: 3
Rooms
- Room types: Office
Primary bedroom
- Features: Tub-Garden, Bath-Private, Separate Shower, Walk-In Closet(s), Ceiling Fan(s), Floors-Hardwood
- Level: Main
Bedroom 2
- Features: Bath-Private, Tub-Shower, Floors-Hardwood
- Level: Main
Bedroom 3
- Features: Bath-Private, Separate Shower
- Level: Main
Dining room
- Features: Floors-Hardwood, Molding
Living room
- Features: Fireplace, Floors-Hardwood, Molding, Skylight, Ceiling Fan
Heating
- Central
Cooling
- Central Air
Appliances
- Included: Gas Range, Dishwasher, Microwave Above Stove, Tankless Water Heater
Features
- Central Vacuum, Built-in Features
- Flooring: Hardwood, Carpet
- Basement: Crawl Space
- Attic: Pull Down Stairs,Attic Access
- Number of fireplaces: 1
- Fireplace features: Gas Log-Natural
Interior area
- Total structure area: 2,870
- Total interior livable area: 2,870 sqft
Property
Parking
- Total spaces: 2
- Parking features: Detached
- Garage spaces: 2
Features
- Stories: 1
- Patio & porch: Deck, Patio
- Exterior features: Gutters - Full
- Has spa: Yes
- Spa features: Private
- Fencing: Full,Wood
Lot
- Size: 0.46 Acres
- Dimensions: .460
Details
- Additional structures: Shed(s)
- Parcel number: 141150212
Construction
Type & style
- Home type: SingleFamily
- Architectural style: Ranch
- Property subtype: Single Family Residence
Materials
- Brick-Partial-AbvFound, Vinyl
Condition
- New construction: No
- Year built: 1952
Utilities & green energy
- Sewer: Public Sewer
- Water: Irrigation Well, Public
- Utilities for property: Electricity Connected
Community & HOA
Community
- Security: Smoke Detector(s)
- Subdivision: TRENHOLM HILLS
HOA
- Has HOA: No
Location
- Region: Columbia
Financial & listing details
- Price per square foot: $235/sqft
- Tax assessed value: $6,520
- Date on market: 7/31/2026
- Listing agreement: Exclusive Right To Sell
- Road surface type: Paved
Estimated market value
$660,900
$628,000 - $694,000
$2,831/mo
Price history
| Date | Event | Price |
|---|---|---|
| 8/27/2026 | Price change | $675,000-3.6%$235/sqft |
Source:  Consolidated MLS #639905 Report a problem Consolidated MLS #639905 Report a problem | ||
| 7/31/2026 | Listed for sale | $700,000+17.6%$244/sqft |
Source: Consolidated MLS #639905 Report a problem | ||
| 6/6/2026 | Listing removed | $595,000$207/sqft |
Source: Consolidated MLS #629204 Report a problem | ||
| 5/9/2026 | Price change | $595,000-3.3%$207/sqft |
Source: Consolidated MLS #629204 Report a problem | ||
| 4/30/2026 | Price change | $614,999-2.4%$214/sqft |
Source: Consolidated MLS #629204 Report a problem | ||
| 4/15/2026 | Price change | $629,999-1.6%$220/sqft |
Source: Consolidated MLS #629204 Report a problem | ||
| 3/16/2026 | Listed for sale | $639,999+0%$223/sqft |
Source: Consolidated MLS #629204 Report a problem | ||
| 3/12/2026 | Listing removed | -- |
Source: Owner Report a problem | ||
| 3/4/2026 | Listed for sale | $639,950+6.7%$223/sqft |
Source: Owner Report a problem | ||
| 10/24/2025 | Listing removed | -- |
Source: Owner Report a problem | ||
| 7/26/2025 | Price change | $599,900-4.8%$209/sqft |
Source: Owner Report a problem | ||
| 7/14/2025 | Listed for sale | $629,900$219/sqft |
Source: Owner Report a problem | ||
| 7/5/2025 | Listing removed | $629,900$219/sqft |
Source: Consolidated MLS #610315 Report a problem | ||
| 7/1/2025 | Price change | $629,900-1.6%$219/sqft |
Source: Consolidated MLS #610315 Report a problem | ||
| 6/6/2025 | Listed for sale | $640,000-0.8%$223/sqft |
Source: Consolidated MLS #610315 Report a problem | ||
| 6/1/2025 | Listing removed | $645,000$225/sqft |
Source: Consolidated MLS #597320 Report a problem | ||
| 1/8/2025 | Listed for sale | $645,000$225/sqft |
Source: Consolidated MLS #597320 Report a problem | ||
Public tax history
| Year | Property taxes | Tax assessment |
|---|---|---|
| 2022 | -- | $6,520 |
| 2021 | $1,107 -1.5% | $6,520 |
| 2020 | $1,124 +2.4% | $6,520 |
| 2019 | $1,098 +17.9% | $6,520 +15% |
| 2018 | $931 | $5,670 |
| 2017 | $931 +2% | $5,670 |
| 2016 | $913 +0.4% | $5,670 |
| 2015 | $909 +3.3% | $5,670 -96% |
| 2014 | $880 +2.8% | $141,700 +2399.1% |
| 2013 | $856 | $5,670 -1% |
| 2012 | -- | $5,730 |
| 2011 | -- | $5,730 |
| 2010 | -- | $5,730 |
| 2009 | -- | $5,730 +15.1% |
| 2008 | -- | $4,980 |
| 2007 | -- | $4,980 |
| 2006 | -- | $4,980 |
| 2005 | -- | $4,980 +29.7% |
| 2004 | -- | $3,840 |
| 2003 | -- | $3,840 |
| 2002 | -- | $3,840 |
| 2000 | -- | $3,840 |
Find assessor info on the county website
Monthly payment
Est. payment
Payment breakdown
Explore the cost of this home by adjusting the details. Changes won't be saved.Climate risks
Neighborhood: Forest Acres
Nearby schools
Schools provided by the listing agent
- Elementary: Satchel Ford
- Middle: Crayton
- High: A. C. Flora
- District: Richland One
Source: Consolidated MLS. This data may not be complete. We recommend contacting the local school district to confirm school assignments for this home.
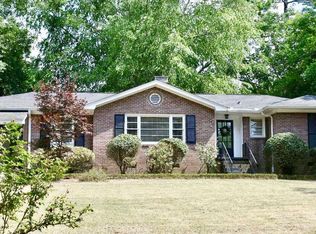
Similar homes
- $529,0004 bd3 ba2.2k sqft4532 Meadowood Rd, Columbia, SC 29206For Sale
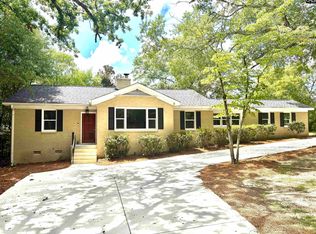 MLS ID #637282, Mo Holler. Consolidated MLS
 - $480,0004 bd3 ba2.4k sqft4650 Crystal Dr, Columbia, SC 29206For Sale
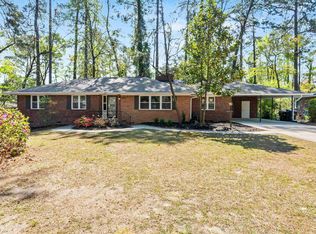 MLS ID #642651, Lou Norman. Consolidated MLS
 - $735,0003 bd3 ba2.4k sqft4862 Kilbourne Rd, Columbia, SC 29206For Sale
 MLS ID #641580, Vince DiMaria. Consolidated MLS
 - $565,0004 bd3 ba2.2k sqft4725 Reamer Ave, Columbia, SC 29206For Sale
 MLS ID #643302, Kristy Harmon. Consolidated MLS
