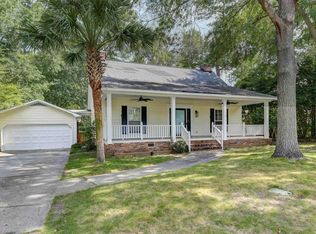
Welcome to 15 Lord Nelson Court, a beautifully maintained and thoughtfully updated home tucked away on a quiet cul-de-sac in desirable Hampton Leas. Framed by mature trees and timeless brick architecture, this inviting 3-bedroom, 2.5-bath home offers approximately 2500 square feet of comfortable, well-designed living space. Inside, hardwood floors and classic molding complement the formal living and dining rooms, while the spacious family room features a fireplace and opens naturally to the kitchen and outdoor living areas. The updated kitchen is both stylish and functional with granite countertops, custom cabinetry, recessed lighting, bar seating and a bright eat-in area. Upstairs, the generous primary suite features dual walk-in closets and a beautifully appointed private bath with dual granite vanities and a glass-enclosed shower. Two additional bedrooms have ample closet space and share a hall bath, while the finished room over the two-car garage provides wonderful flexibility as a home office, playroom, media room or optional fourth bedroom. Outside, enjoy a spacious deck overlooking the private backyard, along with a stone patio, firepit and storage shed—creating plenty of room for entertaining, relaxing and everyday outdoor living. Conveniently located near shopping, dining, USC medical School, Hammond, downtown Columbia and I-77, this move-in-ready home combines charm, space and an exceptional setting in a fabulous neighborhood. Disclaimer: CMLS has not reviewed and, therefore, does not endorse vendors who may appear in listings.
For sale
Price cut: $10.3K (10/7)
$564,700
15 Lord Nelson Ct, Columbia, SC 29209
3beds
2,500sqft
Single Family Residence
Built in 1986
0.28 Acres Lot
$566,300 Zestimate®
$226/sqft
$-- HOA
What's special
Updated kitchenFramed by mature treesTimeless brick architectureQuiet cul-de-sacSpacious family roomBright eat-in areaBeautifully appointed private bath
- 46 days
- 1,567
- 44
Zillow last checked:
Listing updated:
Listed by:
Andrea Reynolds,
BHHS Midlands Real Estate
Source: Consolidated MLS,MLS#: 641860
Facts & features
Interior
Bedrooms & bathrooms
- Bedrooms: 3
- Bathrooms: 3
- Full bathrooms: 2
- 1/2 bathrooms: 1
- Partial bathrooms: 1
- Main level bathrooms: 1
Primary bedroom
- Features: Double Vanity, Bath-Private, Separate Shower, Walk-In Closet(s), Ceiling Fan(s), Closet-Private
- Level: Second
Bedroom 2
- Features: Bath-Shared, Tub-Shower, Ceiling Fan(s), Closet-Private
- Level: Second
Bedroom 3
- Features: Bath-Shared, Tub-Shower, Ceiling Fan(s), Closet-Private
- Level: Second
Dining room
- Features: Floors-Hardwood, Molding
- Level: Main
Kitchen
- Features: Bar, Eat-in Kitchen, Floors-Hardwood, Kitchen Island, Granite Counters, Cabinets-Other, Recessed Lighting
- Level: Main
Living room
- Features: Floors-Hardwood, Molding, Fireplace
- Level: Main
Heating
- Central
Cooling
- Central Air
Appliances
- Included: Free-Standing Range, Smooth Surface, Dishwasher, Microwave Above Stove
- Laundry: Heated Space, Utility Room, Main Level
Features
- Flooring: Hardwood, Carpet
- Basement: Crawl Space
- Number of fireplaces: 1
- Fireplace features: Gas Log-Natural
Interior area
- Total structure area: 2,500
- Total interior livable area: 2,500 sqft
Property
Parking
- Total spaces: 2
- Parking features: Garage - Attached
- Attached garage spaces: 2
Features
- Stories: 2
- Patio & porch: Deck
- Fencing: Privacy,Wood
Lot
- Size: 0.28 Acres
- Features: Cul-De-Sac
Details
- Additional structures: Shed(s)
- Parcel number: 137130251
Construction
Type & style
- Home type: SingleFamily
- Architectural style: Traditional
- Property subtype: Single Family Residence
Materials
- Brick-All Sides-AbvFound
Condition
- New construction: No
- Year built: 1986
Utilities & green energy
- Sewer: Public Sewer
- Water: Public
- Utilities for property: Electricity Connected
Community & HOA
Community
- Subdivision: HAMPTON LEAS
HOA
- Has HOA: No
Location
- Region: Columbia
Financial & listing details
- Price per square foot: $226/sqft
- Tax assessed value: $325,000
- Annual tax amount: $2,356
- Date on market: 8/28/2026
- Listing agreement: Exclusive Right To Sell
- Road surface type: Paved
Estimated market value
$566,300
$538,000 - $595,000
$2,345/mo
Price history
| Date | Event | Price |
|---|---|---|
| 10/7/2026 | Price change | $564,700-1.8%$226/sqft |
Source:  Consolidated MLS #641860 Report a problem Consolidated MLS #641860 Report a problem | ||
| 9/18/2026 | Listed for sale | $575,000$230/sqft |
Source: Consolidated MLS #641860 Report a problem | ||
| 8/30/2026 | Pending sale | $575,000$230/sqft |
Source: BHHS broker feed #641860 Report a problem | ||
| 8/30/2026 | Contingent | $575,000$230/sqft |
Source: Consolidated MLS #641860 Report a problem | ||
| 8/28/2026 | Listed for sale | $575,000+25%$230/sqft |
Source: Consolidated MLS #641860 Report a problem | ||
| 5/19/2023 | Sold | $460,000-1%$184/sqft |
Source: Public Record Report a problem | ||
| 4/6/2023 | Price change | $464,700-2.2%$186/sqft |
Source: Consolidated MLS #558962 Report a problem | ||
| 3/16/2023 | Listed for sale | $475,000+46.2%$190/sqft |
Source: Consolidated MLS #558962 Report a problem | ||
| 3/22/2019 | Sold | $325,000+12.1%$130/sqft |
Source: Public Record Report a problem | ||
| 6/2/2010 | Sold | $290,000-7.9%$116/sqft |
Source: Public Record Report a problem | ||
| 3/19/2010 | Price change | $315,000-3.1%$126/sqft |
Source: Prudential Real Estate #263357 Report a problem | ||
| 3/14/2010 | Listed for sale | $325,000+101.9%$130/sqft |
Source: Prudential Real Estate #263357 Report a problem | ||
| 6/11/1998 | Sold | $161,000$64/sqft |
Source: Public Record Report a problem | ||
Public tax history
| Year | Property taxes | Tax assessment |
|---|---|---|
| 2022 | $2,356 -3.2% | $13,000 |
| 2021 | $2,434 -5.2% | $13,000 |
| 2020 | $2,568 +11.1% | $13,000 +11.9% |
| 2019 | $2,311 +12.3% | $11,620 +14.9% |
| 2018 | $2,057 | $10,110 |
| 2017 | $2,057 +2.7% | $10,110 |
| 2016 | $2,003 +3.7% | $10,110 |
| 2015 | $1,932 +0% | $10,110 -96% |
| 2014 | $1,932 +0.1% | $252,700 +2399.5% |
| 2013 | $1,930 | $10,110 -12.8% |
| 2012 | -- | $11,600 |
| 2011 | -- | $11,600 +14.7% |
| 2010 | -- | $10,110 |
| 2009 | -- | $10,110 +15% |
| 2008 | -- | $8,790 |
| 2007 | -- | $8,790 |
| 2006 | -- | $8,790 |
| 2005 | -- | $8,790 +35.6% |
| 2004 | -- | $6,480 |
| 2003 | -- | $6,480 |
| 2002 | -- | $6,480 |
| 2000 | -- | $6,480 |
Find assessor info on the county website
Monthly payment
Est. payment
Payment breakdown
Explore the cost of this home by adjusting the details. Changes won't be saved.Climate risks
Neighborhood: Hampton Leas
Nearby schools
Schools provided by the listing agent
- Elementary: Meadowfield
- Middle: Hand
- High: Dreher
- District: Richland One
Source: Consolidated MLS. This data may not be complete. We recommend contacting the local school district to confirm school assignments for this home.

Similar homes
- $484,9003 bd3 ba2.3k sqft109 Hampton Trace Ln, Columbia, SC 29209For Sale
 MLS ID #641972, Kevin Fields. Consolidated MLS
 - $439,0003 bd3 ba1.8k sqft217 Rosebank Dr, Columbia, SC 29209For Sale
 MLS ID #641903, Christine Pettus. Consolidated MLS
 - $565,0004 bd3 ba2.2k sqft4725 Reamer Ave, Columbia, SC 29206For Sale
 MLS ID #643302, Kristy Harmon. Consolidated MLS
 - $550,0003 bd2 ba1.8k sqft826 Rickenbaker Rd, Columbia, SC 29205For Sale
 MLS ID #641829, Ashley E McDonald. Consolidated MLS
 - $569,9004 bd3 ba2.9k sqft2205 Quail Hollow Ct, West Columbia, SC 29169For Sale
 MLS ID #26026001, Kristin Weatherford. CTMLS
