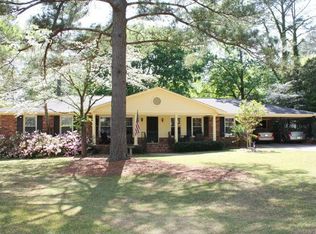
Gorgeous renovated all-brick ranch on one of Forest Acres premier streets! This home offers 4 bedrooms, 3 full bathrooms, and 2,225 square feet of thoughtfully designed living space. Featuring hardwood floors throughout, this home combines timeless charm with modern updates like a tankless water heater. The spacious floor plan boasts oversized rooms and an open-concept kitchen that flows seamlessly into the main living areas, creating the perfect space for entertaining family and friends. The updated kitchen offers ample cabinetry, generous counter space, and a layout designed for gathering. Retreat to the large primary suite with a private bath, while three additional bedrooms provide flexibility for guests, a home office, or growing families. Situated on an amazing lot with plenty of room to enjoy outdoor living, this property offers both comfort and convenience. Move-in ready and full of character, this exceptional home is one you won’t want to miss! Zoned for award winning Satchel Ford Elementary! Disclaimer: CMLS has not reviewed and, therefore, does not endorse vendors who may appear in listings.
For sale
Price cut: $24K (10/8)
$565,000
4725 Reamer Ave, Columbia, SC 29206
4beds
2,225sqft
Single Family Residence
Built in 1955
0.37 Acres Lot
$557,000 Zestimate®
$254/sqft
$-- HOA
What's special
All-brick ranchUpdated kitchenGenerous counter spaceHardwood floors throughoutTankless water heaterOpen-concept kitchenSpacious floor plan
- 22 days
- 1,362
- 89
Likely to sell faster than
Zillow last checked:
Listing updated:
Listed by:
Kristy Harmon,
Coldwell Banker Realty
Source: Consolidated MLS,MLS#: 643302
Facts & features
Interior
Bedrooms & bathrooms
- Bedrooms: 4
- Bathrooms: 3
- Full bathrooms: 3
- Main level bathrooms: 3
Primary bedroom
- Level: Main
Bedroom 2
- Level: Main
Bedroom 3
- Level: Main
Bedroom 4
- Level: Main
Dining room
- Level: Main
Kitchen
- Level: Main
Living room
- Level: Main
Heating
- Central
Cooling
- Central Air
Appliances
- Laundry: Main Level
Features
- Basement: Crawl Space
- Number of fireplaces: 1
Interior area
- Total structure area: 2,225
- Total interior livable area: 2,225 sqft
Property
Parking
- Parking features: No Garage
Lot
- Size: 0.37 Acres
Details
- Parcel number: 141130818
Construction
Type & style
- Home type: SingleFamily
- Architectural style: Ranch
- Property subtype: Single Family Residence
Materials
- Brick-All Sides-AbvFound
Condition
- New construction: No
- Year built: 1955
Utilities & green energy
- Sewer: Public Sewer
- Water: Public
- Utilities for property: Electricity Connected
Community & HOA
Community
- Subdivision: FOREST ACRES
HOA
- Has HOA: No
Location
- Region: Columbia
Financial & listing details
- Price per square foot: $254/sqft
- Tax assessed value: $336,700
- Annual tax amount: $2,566
- Date on market: 9/18/2026
- Listing agreement: Exclusive Right To Sell
- Road surface type: Paved
Estimated market value
$557,000
$529,000 - $585,000
$2,604/mo
Price history
| Date | Event | Price |
|---|---|---|
| 10/8/2026 | Price change | $565,000-4.1%$254/sqft |
Source:  Consolidated MLS #643302 Report a problem Consolidated MLS #643302 Report a problem | ||
| 9/18/2026 | Listed for sale | $589,000-1.8%$265/sqft |
Source: Consolidated MLS #643302 Report a problem | ||
| 9/8/2026 | Listing removed | $599,999$270/sqft |
Source: Consolidated MLS #636806 Report a problem | ||
| 8/20/2026 | Price change | $599,999-3.2%$270/sqft |
Source: Consolidated MLS #636806 Report a problem | ||
| 6/19/2026 | Listed for sale | $620,000+69.1%$279/sqft |
Source: Consolidated MLS #636806 Report a problem | ||
| 8/8/2018 | Sold | $366,700+216.1%$165/sqft |
Source: Public Record Report a problem | ||
| 8/14/1998 | Sold | $116,000$52/sqft |
Source: Public Record Report a problem | ||
Public tax history
| Year | Property taxes | Tax assessment |
|---|---|---|
| 2022 | $2,566 -1.4% | $13,470 |
| 2021 | $2,602 -2.8% | $13,470 |
| 2020 | $2,676 -1% | $13,470 |
| 2019 | $2,704 +123.4% | $13,470 +129.1% |
| 2018 | $1,210 | $5,880 |
| 2017 | $1,210 +2.5% | $5,880 |
| 2016 | $1,181 +1.5% | $5,880 |
| 2015 | $1,163 +1.6% | $5,880 -96% |
| 2014 | $1,146 +9.1% | $147,000 +2400% |
| 2013 | $1,050 | $5,880 -2.3% |
| 2012 | -- | $6,020 |
| 2011 | -- | $6,020 |
| 2010 | -- | $6,020 +12.1% |
| 2009 | -- | $5,370 +15% |
| 2008 | -- | $4,670 |
| 2007 | -- | $4,670 |
| 2006 | -- | $4,670 |
| 2005 | -- | $4,670 +27.2% |
| 2004 | -- | $3,670 +1.7% |
| 2003 | -- | $3,610 |
| 2002 | -- | $3,610 |
| 2000 | -- | $3,610 |
Find assessor info on the county website
Monthly payment
Est. payment
Payment breakdown
Explore the cost of this home by adjusting the details. Changes won't be saved.Climate risks
Neighborhood: Forest Acres
Nearby schools
Schools provided by the listing agent
- Elementary: Satchel Ford
- Middle: Crayton
- High: A. C. Flora
- District: Richland One
Source: Consolidated MLS. This data may not be complete. We recommend contacting the local school district to confirm school assignments for this home.

Similar homes
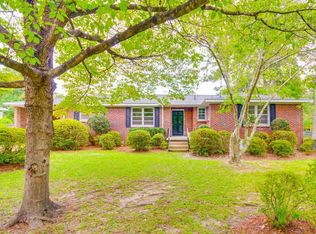
- $529,0004 bd3 ba2.2k sqft4532 Meadowood Rd, Columbia, SC 29206For Sale
 MLS ID #637282, Mo Holler. Consolidated MLS
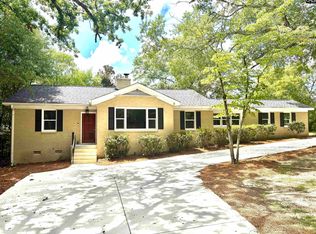
 - $480,0004 bd3 ba2.4k sqft4650 Crystal Dr, Columbia, SC 29206For Sale
 MLS ID #642651, Lou Norman. Consolidated MLS
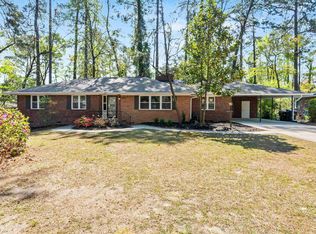
 - $490,0004 bd3 ba2.7k sqft3439 Overcreek Rd, Columbia, SC 29206For Sale
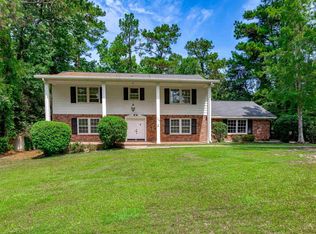 MLS ID #641084, Katharine Rauch. Consolidated MLS
 - $374,9004 bd2 ba2.4k sqft6901 Wedgefield Rd, Columbia, SC 29206For Sale
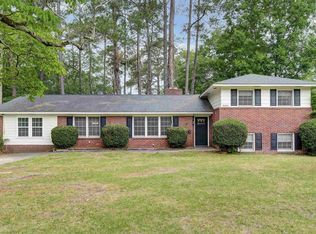 MLS ID #644441, Kevin Fields. Consolidated MLS
 - $569,9004 bd3 ba2.9k sqft2205 Quail Hollow Ct, West Columbia, SC 29169For Sale
 MLS ID #26026001, Kristin Weatherford. CTMLS
