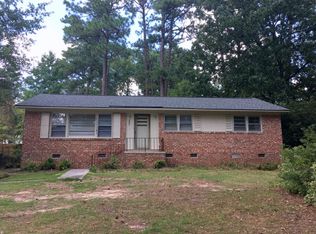
Set in the Forest Acres area, this renovated one-story home offers the space, updates, and location buyers are looking for. Downtown Columbia, Trenholm Park, Trenholm Plaza and plenty of shopping and dining are all just minutes away. The open floor plan gives you several places to gather, relax, or entertain, including a spacious living room, cozy den, and tiled sunroom. Refinished hardwood floors and recessed lighting add to the home’s bright, updated feel. The renovated kitchen is both stylish and functional, with custom cabinetry, granite countertops, bar seating, stainless steel appliances, and a dining area for everyday meals. Both bathrooms have been updated, along with the windows, ductwork, and tankless water heater. The large utility room provides excellent storage and could easily be converted into a laundry room, walk-in pantry, or a combination of both. Outside, enjoy morning coffee on the covered front porch or spend time in the fenced backyard with a patio and separate grilling deck. With easy one-level living, multiple gathering spaces, and thoughtful updates throughout, this home is ready for a new owner. Zoned for popular Richland one schools- Satchel Ford Elementary, Crayton Middle, and A.C. Flora High School. This is a must see! Disclaimer: CMLS has not reviewed and, therefore, does not endorse vendors who may appear in listings.
For sale
$345,000
251 Vallejo Cir, Columbia, SC 29206
3beds
1,676sqft
Single Family Residence
Built in 1960
8,712 Square Feet Lot
$341,200 Zestimate®
$206/sqft
$-- HOA
What's special
Tiled sunroomCovered front porchSeparate grilling deckRefinished hardwood floorsStainless steel appliancesCozy denOpen floor plan
- 52 days
- 478
- 36
Zillow last checked:
Listing updated:
Listed by:
Karen Yip,
Yip Premier Real Estate LLC
Source: Consolidated MLS,MLS#: 643785
Facts & features
Interior
Bedrooms & bathrooms
- Bedrooms: 3
- Bathrooms: 2
- Full bathrooms: 2
- Main level bathrooms: 2
Rooms
- Room types: Sun Room
Primary bedroom
- Features: Bath-Private, Ceiling Fan(s), Closet-Private, Floors-Hardwood
- Level: Main
Bedroom 2
- Features: Bath-Shared, Tub-Shower, Ceiling Fan(s), Closet-Private, Floors-Hardwood
- Level: Main
Bedroom 3
- Features: Bath-Shared, Tub-Shower, Ceiling Fan(s), Closet-Private, Floors-Hardwood
- Level: Main
Dining room
- Features: Area, Floors-Hardwood, Recessed Lighting
- Level: Main
Kitchen
- Features: Bar, Granite Counters, Cabinets-Stained, Floors-Tile, Recessed Lighting
- Level: Main
Living room
- Features: Fireplace, Floors-Hardwood, Recessed Lighting, Ceiling Fan, Recessed Lights
- Level: Main
Heating
- Central
Cooling
- Central Air
Appliances
- Included: Free-Standing Range, Smooth Surface, Dishwasher, Microwave Above Stove
- Laundry: Main Level
Features
- Ceiling Fan(s)
- Flooring: Hardwood, Tile
- Basement: Crawl Space
- Attic: Pull Down Stairs,Attic Access
- Number of fireplaces: 1
Interior area
- Total structure area: 1,676
- Total interior livable area: 1,676 sqft
Video & virtual tour
Property
Parking
- Total spaces: 1
- Parking features: Attached Carport
- Garage spaces: 1
- Carport spaces: 1
Features
- Stories: 1
- Patio & porch: Patio
- Fencing: Privacy
Lot
- Size: 8,712 Square Feet
- Features: Corner Lot
Details
- Parcel number: 140110402
Construction
Type & style
- Home type: SingleFamily
- Architectural style: Ranch
- Property subtype: Single Family Residence
Materials
- Brick-All Sides-AbvFound
Condition
- New construction: No
- Year built: 1960
Utilities & green energy
- Sewer: Public Sewer
- Water: Public
- Utilities for property: Electricity Connected
Community & HOA
Community
- Subdivision: ATASCADERO HILLS
HOA
- Has HOA: No
Location
- Region: Columbia
Financial & listing details
- Price per square foot: $206/sqft
- Tax assessed value: $174,400
- Annual tax amount: $1,330
- Date on market: 9/25/2026
- Listing agreement: Exclusive Right To Sell
- Road surface type: Paved
Estimated market value
$341,200
$324,000 - $358,000
$1,815/mo
Price history
| Date | Event | Price |
|---|---|---|
| 9/25/2026 | Listed for sale | $345,000$206/sqft |
Source:  Consolidated MLS #643785 Report a problem | ||
| 9/15/2026 | Listing removed | $345,000$206/sqft |
Source: Consolidated MLS #639631 Report a problem | ||
| 9/10/2026 | Listed for sale | $345,000$206/sqft |
Source: Consolidated MLS #639631 Report a problem | ||
| 8/25/2026 | Pending sale | $345,000$206/sqft |
Source: Consolidated MLS #639631 Report a problem | ||
| 8/10/2026 | Contingent | $345,000$206/sqft |
Source: Consolidated MLS #639631 Report a problem | ||
| 7/29/2026 | Listed for sale | $345,000+168.3%$206/sqft |
Source: Consolidated MLS #639631 Report a problem | ||
| 2/24/2004 | Sold | $128,600+37.2%$77/sqft |
Source: Public Record Report a problem | ||
| 10/5/2000 | Sold | $93,750$56/sqft |
Source: Public Record Report a problem | ||
Public tax history
| Year | Property taxes | Tax assessment |
|---|---|---|
| 2022 | $1,330 -1.4% | $6,980 |
| 2021 | $1,348 -2.8% | $6,980 |
| 2020 | $1,387 -1% | $6,980 |
| 2019 | $1,401 +4.8% | $6,980 +7.4% |
| 2018 | $1,338 | $6,500 |
| 2017 | $1,338 +2.5% | $6,500 |
| 2016 | $1,305 +1.5% | $6,500 |
| 2015 | $1,286 +1.6% | $6,500 -96% |
| 2014 | $1,266 +9.1% | $162,600 +2401.5% |
| 2013 | $1,161 | $6,500 +11.9% |
| 2012 | -- | $5,810 |
| 2011 | -- | $5,810 |
| 2010 | -- | $5,810 |
| 2009 | -- | $5,810 +15% |
| 2008 | -- | $5,050 |
| 2007 | -- | $5,050 |
| 2006 | -- | $5,050 |
| 2005 | -- | $5,050 +27.2% |
| 2004 | -- | $3,970 |
| 2003 | -- | $3,970 |
| 2002 | -- | $3,970 |
| 2000 | -- | $3,970 |
Find assessor info on the county website
Monthly payment
Est. payment
Payment breakdown
Explore the cost of this home by adjusting the details. Changes won't be saved.Climate risks
Neighborhood: Forest Acres
Nearby schools
Schools provided by the listing agent
- Elementary: Satchel Ford
- Middle: Crayton
- High: A. C. Flora
- District: Richland One
Source: Consolidated MLS. This data may not be complete. We recommend contacting the local school district to confirm school assignments for this home.


Similar homes
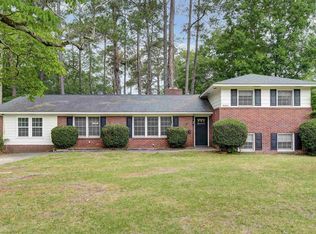
- $374,9004 bd2 ba2.4k sqft6901 Wedgefield Rd, Columbia, SC 29206For Sale
 MLS ID #646651, Kevin Fields. Consolidated MLS
- $350,0003 bd4 ba2.2k sqft1015 Haven Dr, Columbia, SC 29209For Sale
 MLS ID #643670, Andrea Reynolds. Consolidated MLS
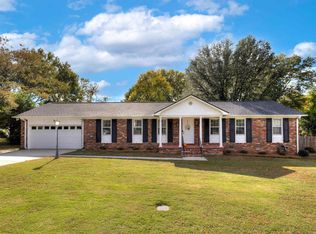
- $325,0003 bd2 ba1.9k sqft53 Garden Springs Rd, Columbia, SC 29209For Sale
 MLS ID #646404, Louise Gill. Consolidated MLS
- $440,0003 bd2 ba2k sqft4010 Beverly Dr, Columbia, SC 29204For Sale
 MLS ID #634737, Elizabeth Webber Akre. Consolidated MLS
