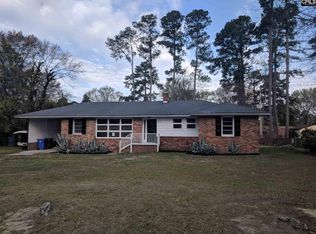
Price Reduction - Welcome to this beautifully well maintained all-brick ranch in the established Pinewood Park neighborhood! Situated on a spacious 0.35-acre lot, this classic one-story home offers 2,219 square feet of comfortable living with 3 bedrooms and 2 full baths.Inside, you'll find a traditional floor plan featuring a formal living room, formal dining room, and a warm, inviting family room anchored by a charming brick fireplace. The remodeled kitchen is a standout, offering abundant cabinetry, generous workspace, and easy access to the laundry room. A large heated and cooled sunroom provides the perfect year-round space for relaxing, entertaining, or enjoying views of the backyard.Outside, the detached 2+ car garage/workshop offers endless possibilities for hobbies, storage, or additional parking. The spacious backyard provides plenty of room for gardening, recreation, or future outdoor living enhancements.Conveniently located just minutes from Fort Jackson, the VA Medical Center, shopping, dining, downtown Columbia, and with quick access to I-77, this home combines timeless character with modern updates in an unbeatable location. Don't miss your opportunity to own this move-in-ready gem in one of southeast Columbia's established neighborhoods. Disclaimer: CMLS has not reviewed and, therefore, does not endorse vendors who may appear in listings.
For sale
Price cut: $15K (7/9)
$299,990
824 Fairwood Dr, Columbia, SC 29209
3beds
2,219sqft
:
Get pre-qualified$1,876/mo
Single Family Residence
Built in 1963
0.35 Acres Lot
$297,000 Zestimate®
$135/sqft
$-- HOA
What's special
Charming brick fireplaceAll-brick ranchViews of the backyardRemodeled kitchenTraditional floor planSpacious backyardGenerous workspace
- 33 days |
- 667 |
- 41 |
Zillow last checked:
Listing updated:
Listed by:
Sonny Solomon Phone:803-230-4448,
Home Advantage Realty
Source: Consolidated MLS,MLS#: 637345
Facts & features
Interior
Bedrooms & bathrooms
- Bedrooms: 3
- Bathrooms: 2
- Full bathrooms: 2
- Main level bathrooms: 2
Primary bedroom
- Level: Main
Bedroom 2
- Level: Main
Bedroom 3
- Level: Main
Dining room
- Features: Floors-Hardwood
- Level: Main
Great room
- Level: Main
Kitchen
- Level: Main
Living room
- Features: Floors-Hardwood
- Level: Main
Heating
- Central
Cooling
- Central Air
Appliances
- Laundry: Main Level
Features
- Flooring: Hardwood
- Basement: Crawl Space
- Number of fireplaces: 1
Interior area
- Total structure area: 2,219
- Total interior livable area: 2,219 sqft
Property
Parking
- Total spaces: 7
- Parking features: Detached
- Garage spaces: 2
Lot
- Size: 0.35 Acres
- Dimensions: 15,100
Details
- Parcel number: 164100416
Construction
Type & style
- Home type: SingleFamily
- Architectural style: Bungalow
- Property subtype: Single Family Residence
Materials
- Brick-All Sides-AbvFound
Condition
- New construction: No
- Year built: 1963
Utilities & green energy
- Sewer: Public Sewer
- Water: Public
Community & HOA
Community
- Subdivision: PINEWOOD PARK
HOA
- Has HOA: No
Location
- Region: Columbia
Financial & listing details
- Price per square foot: $135/sqft
- Tax assessed value: $134,000
- Annual tax amount: $609
- Date on market: 6/26/2026
- Listing agreement: Exclusive Right To Sell
- Road surface type: Paved
Estimated market value
$297,000
$282,000 - $312,000
$1,841/mo
Price history
| Date | Event | Price |
|---|---|---|
| 7/9/2026 | Price change | $299,990-4.8%$135/sqft |
Source:  Consolidated MLS #637345 Report a problem Consolidated MLS #637345 Report a problem | ||
| 6/26/2026 | Listed for sale | $315,000$142/sqft |
Source: Consolidated MLS #637345 Report a problem | ||
Public tax history
| Year | Property taxes | Tax assessment |
|---|---|---|
| 2022 | $609 -3.2% | $5,360 |
| 2021 | $629 -5.2% | $5,360 |
| 2020 | $664 -0.7% | $5,360 |
| 2019 | $668 +12.8% | $5,360 +9.2% |
| 2018 | $592 | $4,910 |
| 2017 | $592 +2.7% | $4,910 |
| 2016 | $577 +3.7% | $4,910 |
| 2015 | $556 +0% | $4,910 -96% |
| 2014 | $556 +0.1% | $122,700 +2399% |
| 2013 | $556 | $4,910 -11.4% |
| 2012 | -- | $5,540 |
| 2011 | -- | $5,540 |
| 2010 | -- | $5,540 |
| 2009 | -- | $5,540 +12.1% |
| 2008 | -- | $4,940 |
| 2007 | -- | $4,940 |
| 2006 | -- | $4,940 |
| 2005 | -- | $4,940 +29.7% |
| 2004 | -- | $3,810 |
| 2003 | -- | $3,810 |
| 2002 | -- | $3,810 |
| 2000 | -- | $3,810 |
Find assessor info on the county website
Monthly payment
Est. payment
Payment breakdown
Explore the cost of this home by adjusting the details. Changes won't be saved.Climate risks
Neighborhood: 29209
Nearby schools
GreatSchools rating
- 4/10Annie Burnside Elementary SchoolGrades: PK-5Distance: 0.5 mi
- 7/10Crayton Middle SchoolGrades: 6-8Distance: 3.5 mi
- 7/10A. C. Flora High SchoolGrades: 9-12Distance: 3.9 mi
Schools provided by the listing agent
- Elementary: Annie Burnside
- Middle: Crayton
- High: A. C. Flora
- District: Richland One
Source: Consolidated MLS. This data may not be complete. We recommend contacting the local school district to confirm school assignments for this home.
- $217,7004 bd1 ba1.7k sqft818 Fairwood Dr, Columbia, SC 29209Off Market
- $240,9004 bd2 ba2.1k sqft902 Fairwood Dr, Columbia, SC 29209Off Market

- $209,8003 bd2 ba1.4k sqft825 Greenlawn Dr, Columbia, SC 29209Off Market
- $255,4004 bd2 ba2.1k sqft825 Fairwood Dr, Columbia, SC 29209Off Market
- $211,1003 bd1 ba1.5k sqft819 Greenlawn Dr, Columbia, SC 29209Off Market
- $275,7003 bd2 ba1.7k sqft903 Greenlawn Dr, Columbia, SC 29209Off Market
- $189,5003 bd1 ba1.5k sqft812 Fairwood Dr, Columbia, SC 29209Off Market
- $231,7003 bd2 ba1.9k sqft819 Fairwood Dr, Columbia, SC 29209Off Market
A local agent can set up tours, give advice and negotiate with sellers.
Similar homes
- $239,9003 bd2 ba2.6k sqft7821 Folly Ct, Columbia, SC 29209For Sale
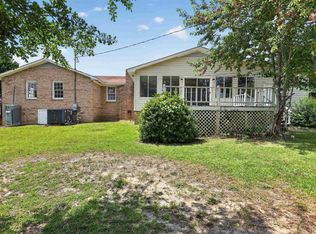 MLS ID #637812, Scott Baker. Consolidated MLS
 - $279,9004 bd3 ba2.3k sqft178 Vermillion Dr, Columbia, SC 29209For Sale
 MLS ID #635324, Julie Acosta. Consolidated MLS
 - $239,9004 bd2 ba1.8k sqft2027 Leesburg Rd, Columbia, SC 29209For Sale
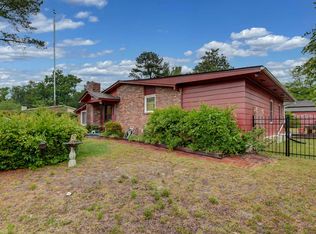 MLS ID #633640, Carlina Mitchell. Consolidated MLS
 - $214,9003 bd1 ba1.4k sqft1121 Woodlawn Ave, Columbia, SC 29209For Sale
 MLS ID #638025, Scott Baker. Consolidated MLS
 - $324,0003 bd2 ba1.6k sqft615 Suber St, Columbia, SC 29205For SaleMLS ID #634935, Debbie McIver. Consolidated MLS
- $230,0003 bd3 ba2.1k sqft2620 Pleasant Ridge Dr, Columbia, SC 29209For SaleMLS ID #626420, Matt Shealy. Consolidated MLS
- $259,9993 bd2 ba1.2k sqft3931 Timberlane Dr, Columbia, SC 29205For SaleMLS ID #637578, Anne Bagnal. Consolidated MLS
- $295,0004 bd3 ba2.8k sqft2027 Cheltenham Ln, Columbia, SC 29223For SaleMLS ID #633893, Nima Sherpa. Consolidated MLS
- $349,0003 bd2 ba1.7k sqft702 Buckingham Rd, Columbia, SC 29205For SaleMLS ID #635578, Sarah Penn. Consolidated MLS
- $275,0003 bd2 ba1.1k sqft1029 Deerwood St, Columbia, SC 29205For SaleMLS ID #638141, Delaney Morgan. Consolidated MLS
- $275,0003 bd2 ba1.8k sqft176 Jasmine Place Dr, Columbia, SC 29203For SaleMLS ID #638462, John Bartos. Consolidated MLS
- $294,9004 bd2 ba1.9k sqft1855 Evelyn St, Cayce, SC 29033For SaleMLS ID #635039, Tami Floyd. Consolidated MLS
- $325,0003 bd2 ba1.8k sqft3403 Abingdon Rd, Columbia, SC 29203For SaleMLS ID #636958, Jennifer S McBroom. Consolidated MLS
- $204,9003 bd2 ba1.3k sqft321 Downs Dr, Columbia, SC 29209For SaleMLS ID #639198, Mike Matulis. Consolidated MLS
- $345,0003 bd3 ba2.6k sqft3311 Overcreek Rd, Columbia, SC 29206For SaleMLS ID #612159, Andy Walker. Consolidated MLS
- $349,0004 bd3 ba2.4k sqft3525 Greenway Dr, Columbia, SC 29206For SaleMLS ID #636227, David Cumbers. Consolidated MLS
- $225,0004 bd3 ba2.4k sqft206 Partridge Dr, Columbia, SC 29206For SaleMLS ID #637236, Steve Kozlowski. Consolidated MLS
- $200,0004 bd2 ba2.5k sqft1125 Hancock St, Columbia, SC 29205For SaleMLS ID #636649, Glen T Levine. Consolidated MLS
- $319,9003 bd2 ba1.8k sqft1101 Sunnyside Dr, Columbia, SC 29204For SaleMLS ID #626955, Chad Williams. Consolidated MLS
- $234,0003 bd2 ba1.1k sqft1462 Dahlia Rd, Columbia, SC 29205For SaleMLS ID #633235, Lindsey Moore. Consolidated MLS
